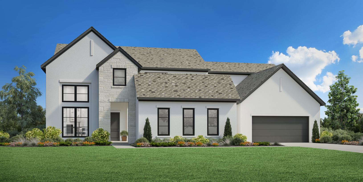


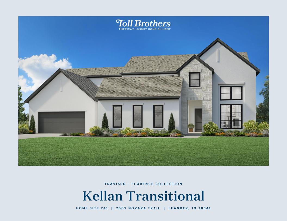
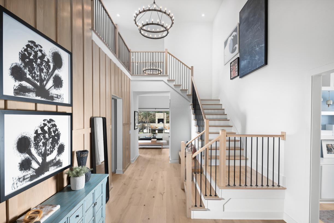
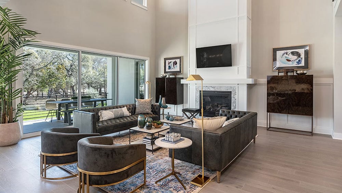

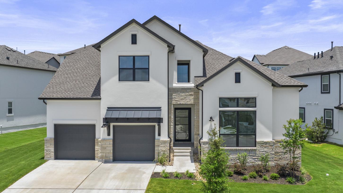

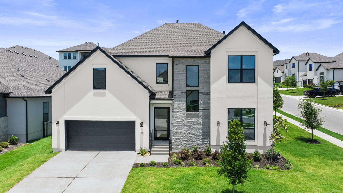
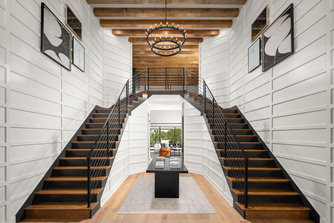

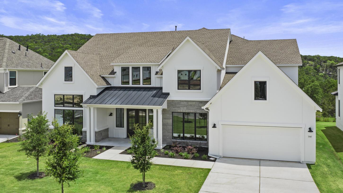

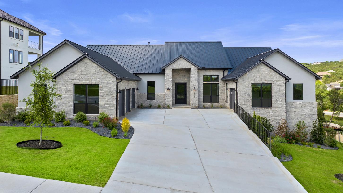
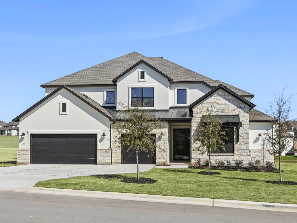

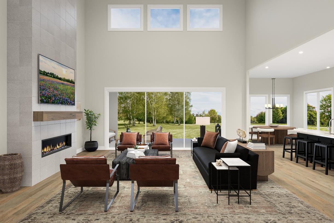

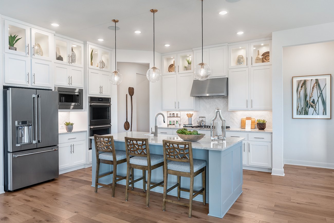
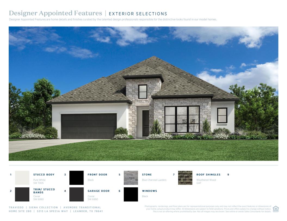

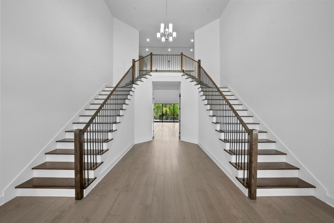
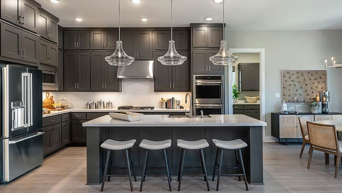

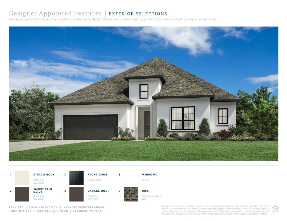
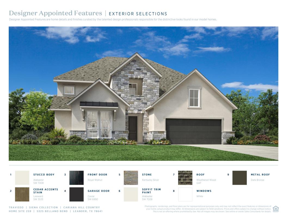


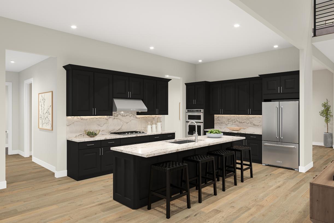

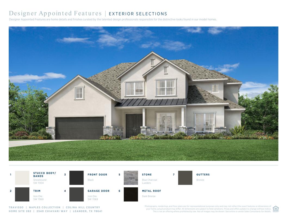
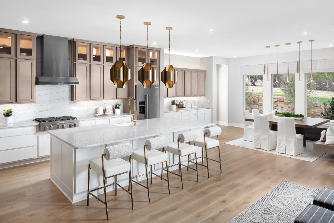
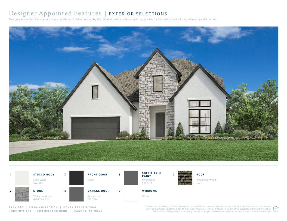
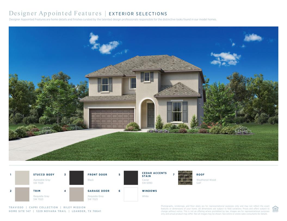

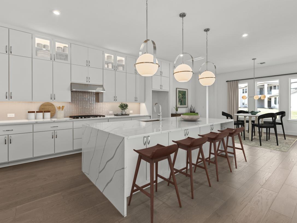
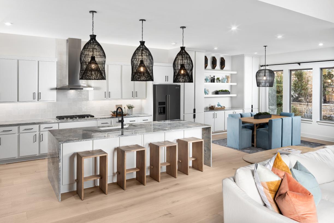
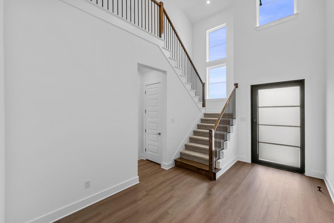
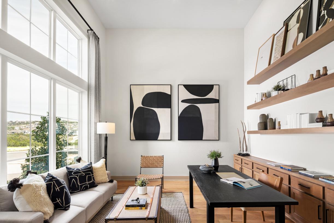
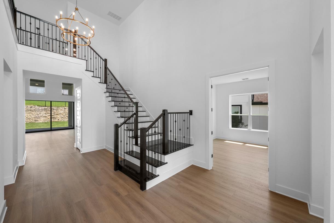
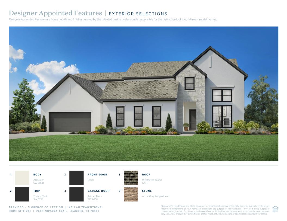
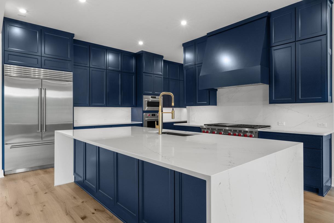

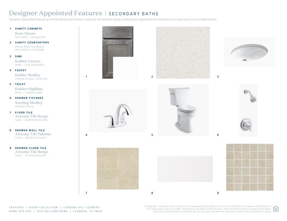

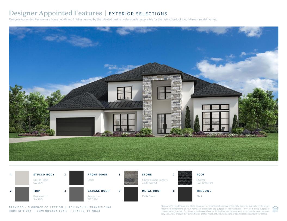
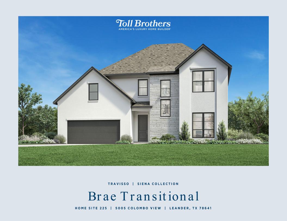


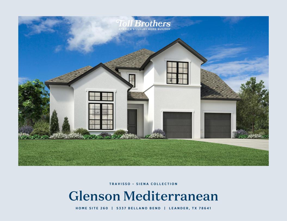
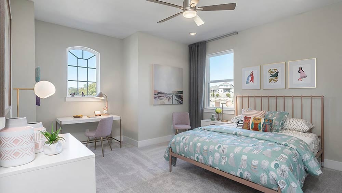
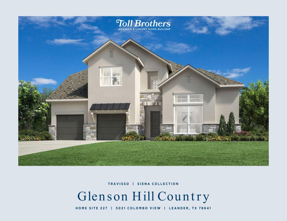
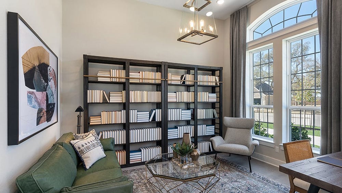
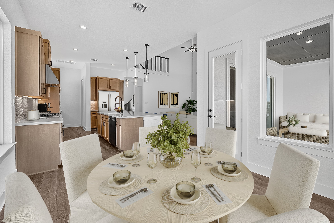
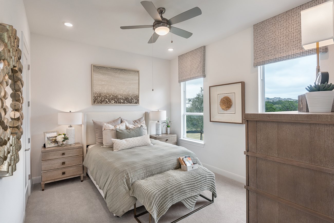



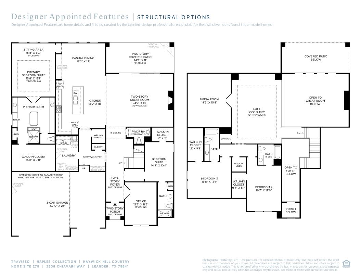
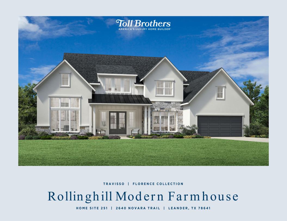


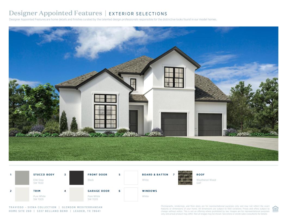
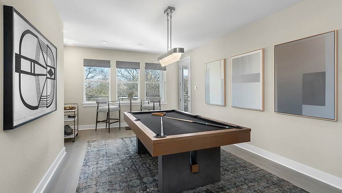
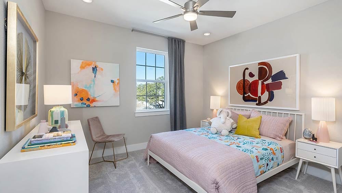
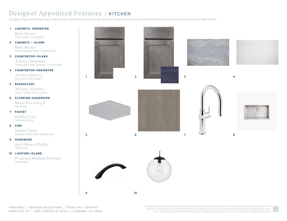
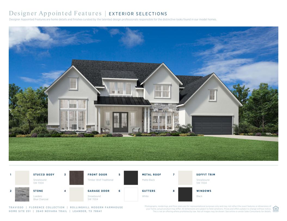

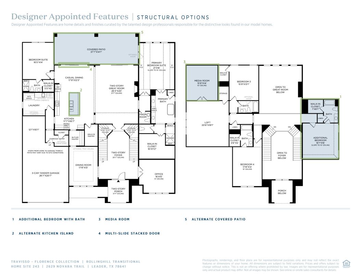


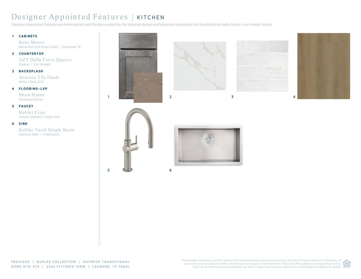


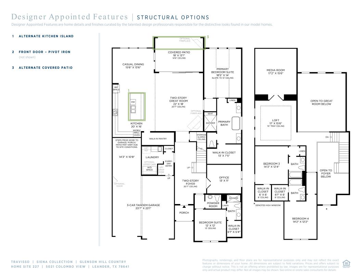
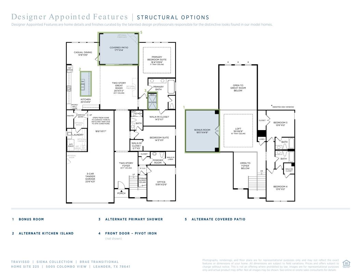
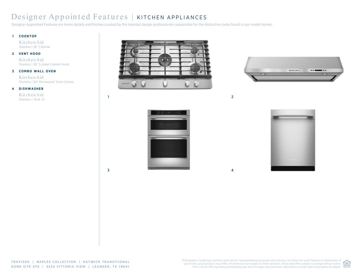

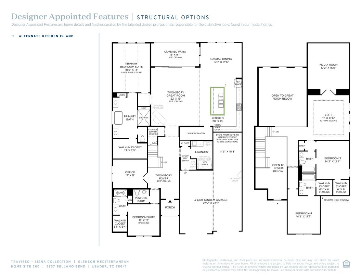
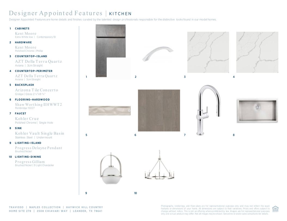

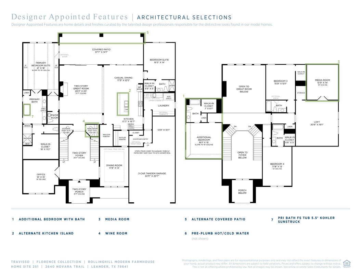
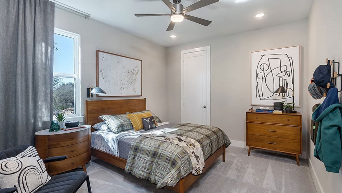


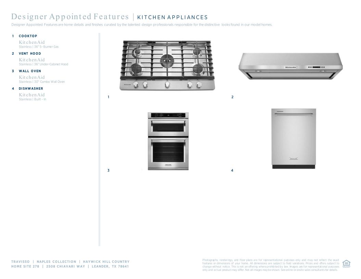

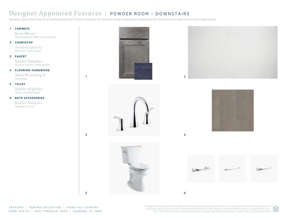
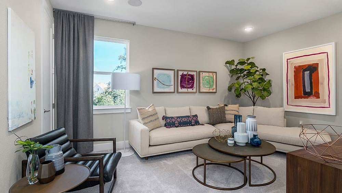


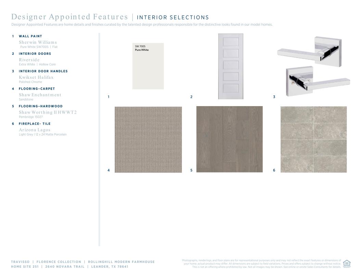
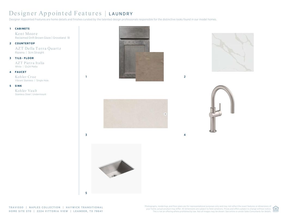


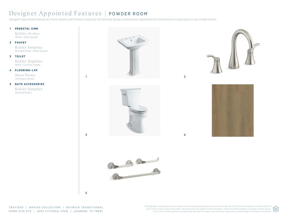

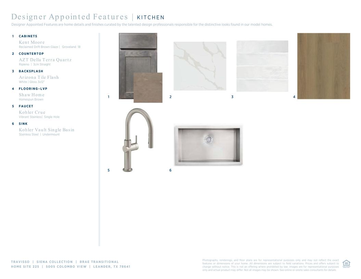
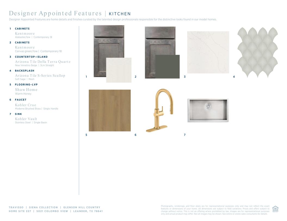

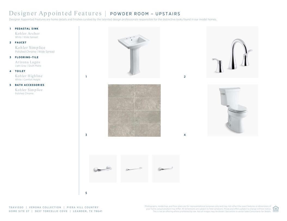


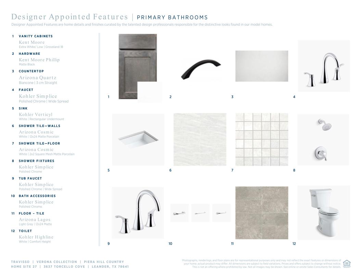
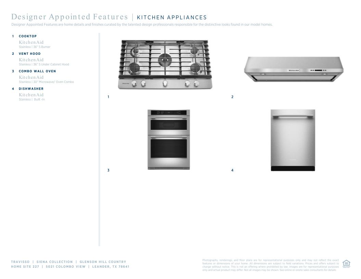

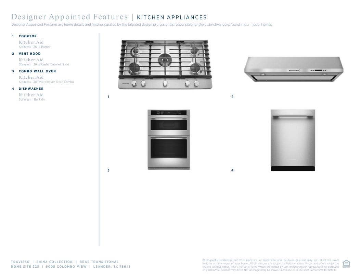

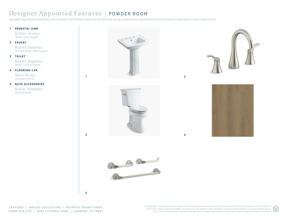
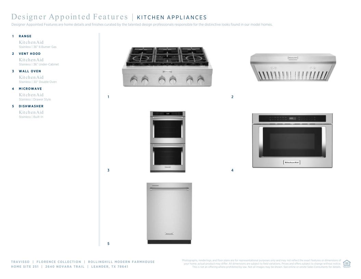

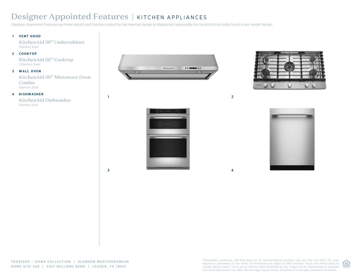
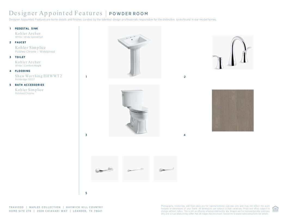

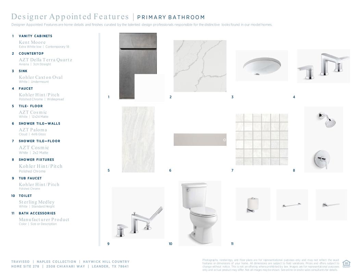
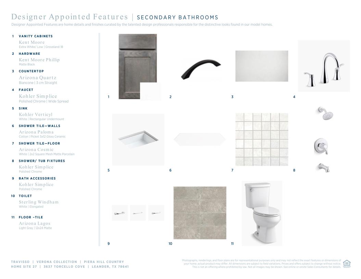


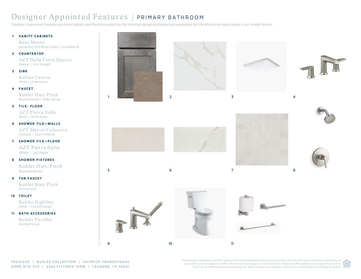
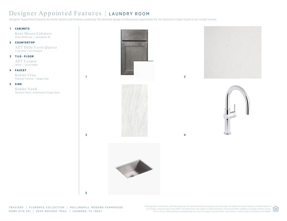
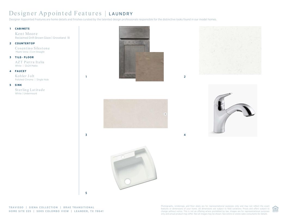
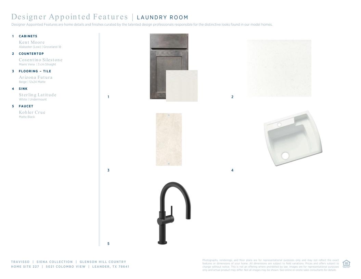
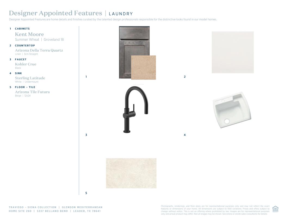


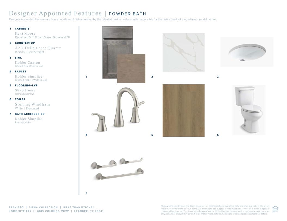
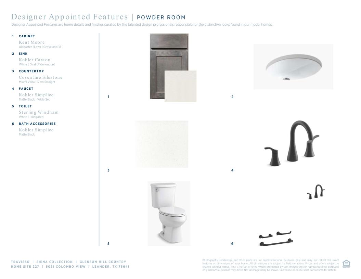
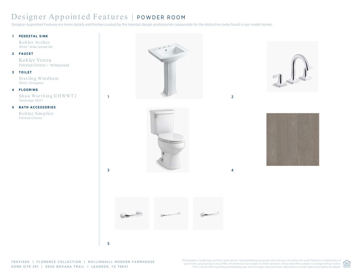

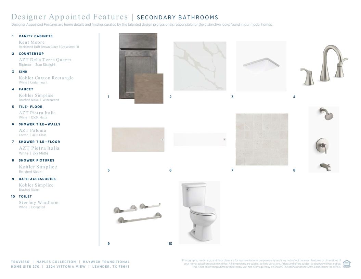

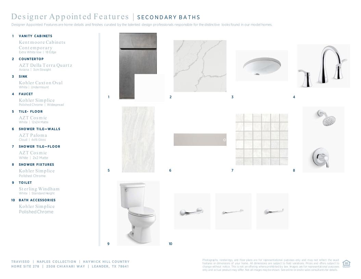
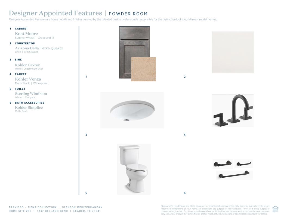


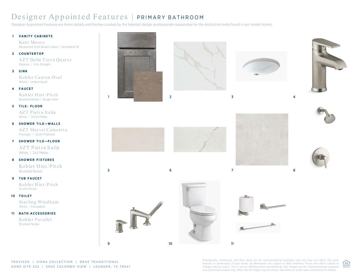


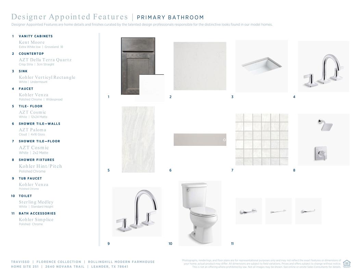
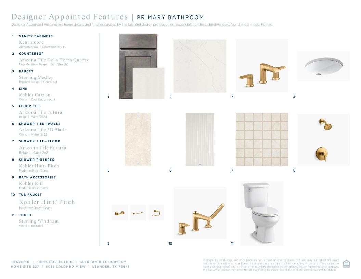
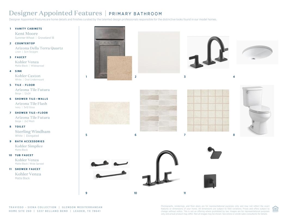




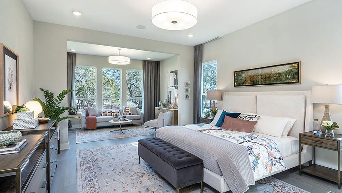

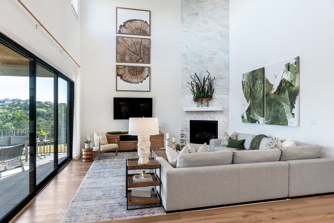


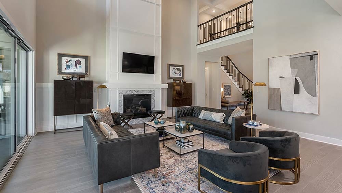

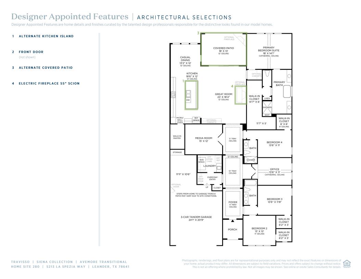
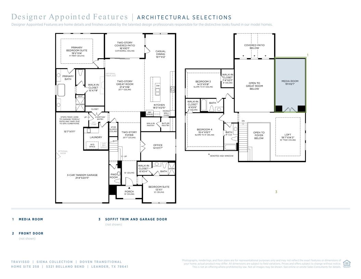
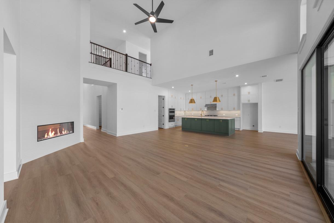
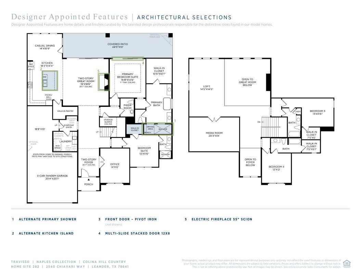
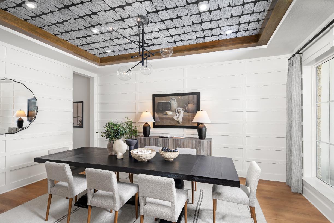
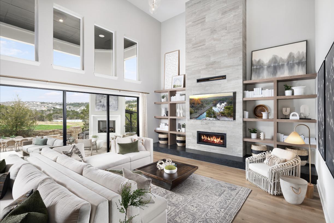
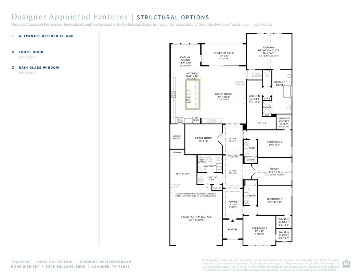
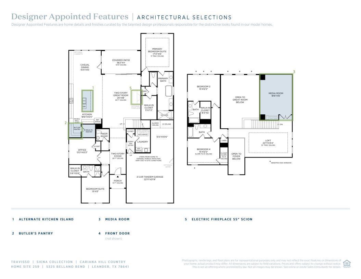
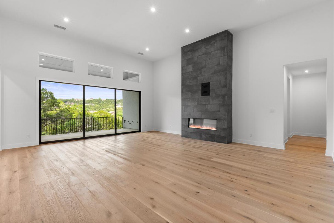
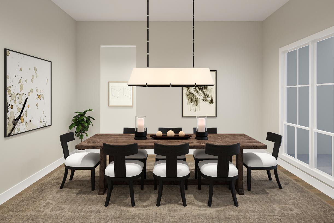
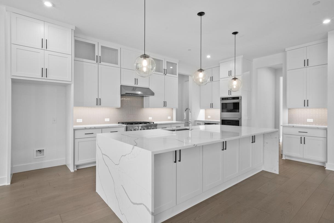
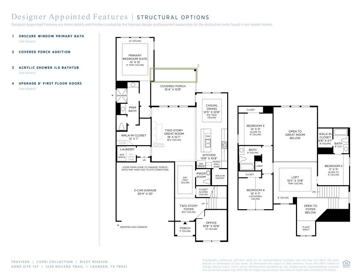
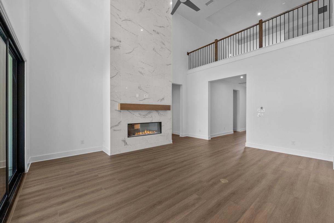
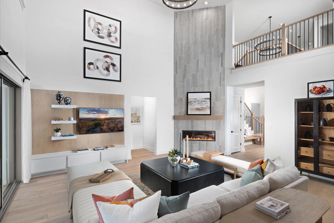
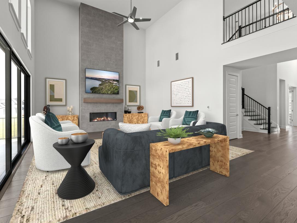
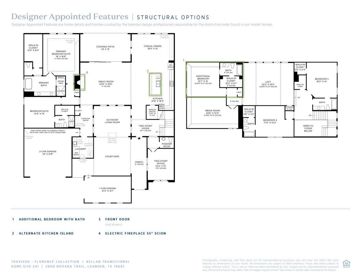


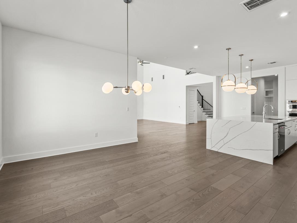
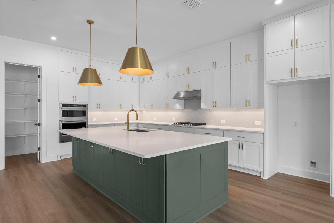
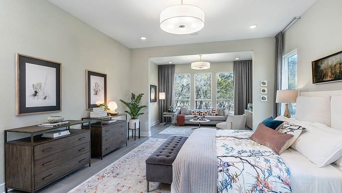
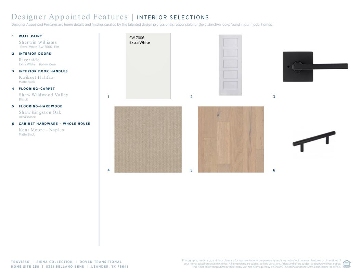

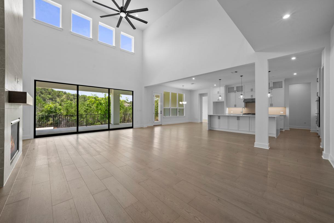

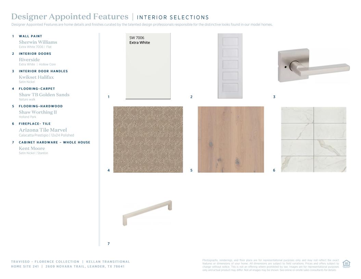
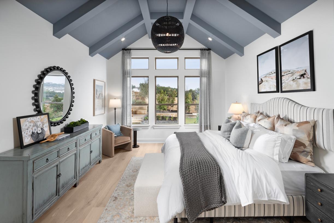
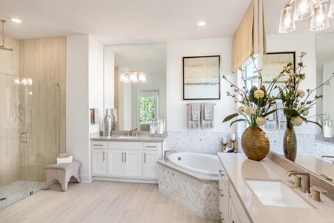
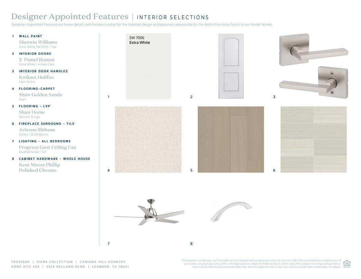

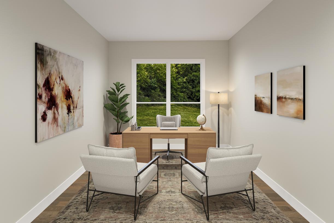
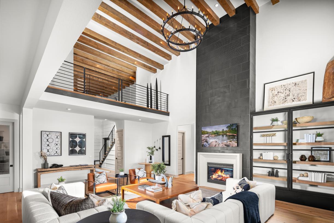
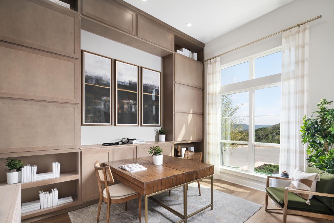


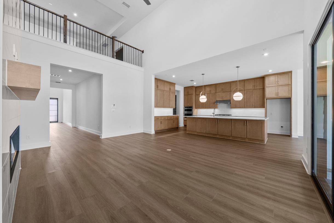



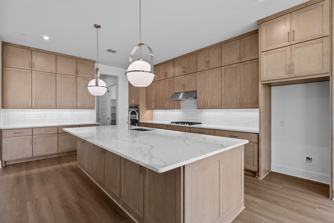
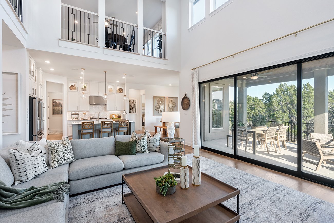
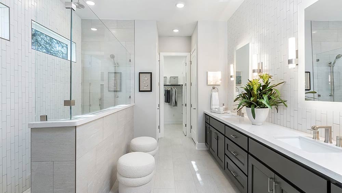
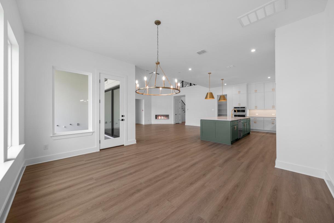
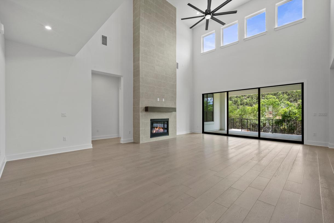
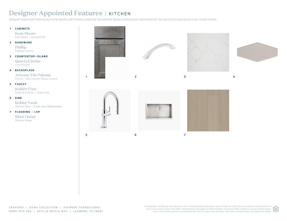
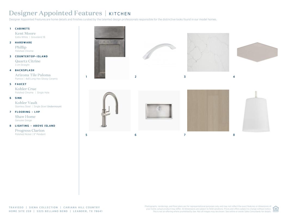
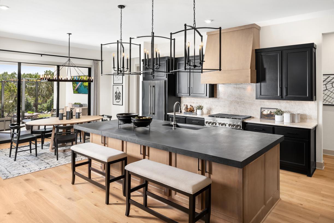


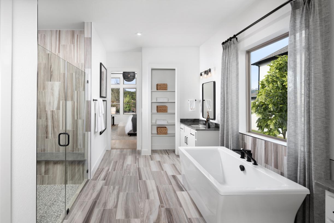

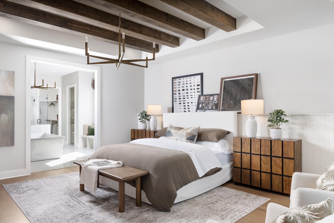
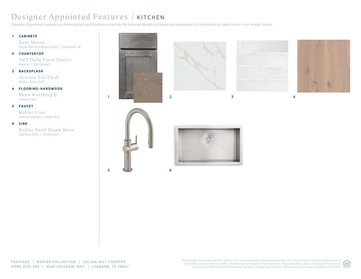
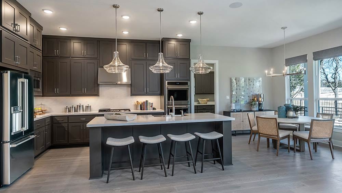
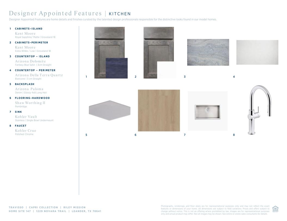
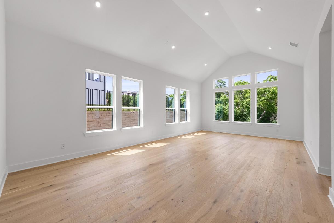

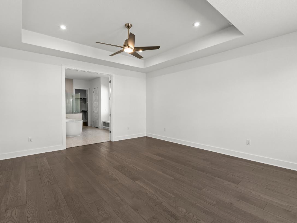
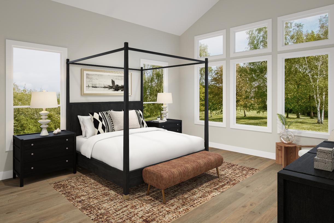


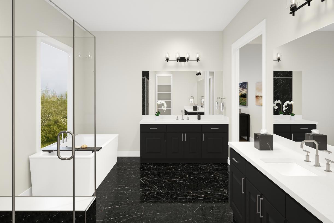
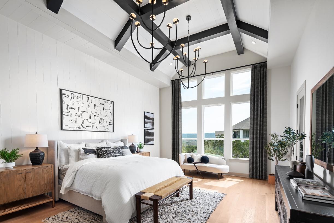
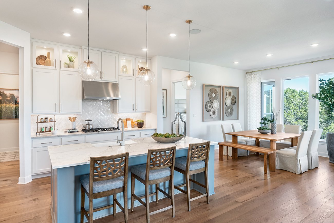

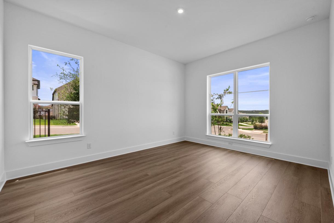
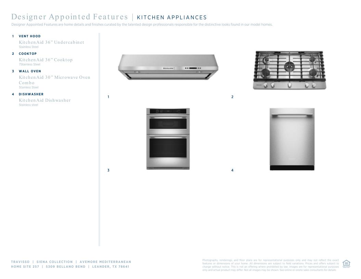

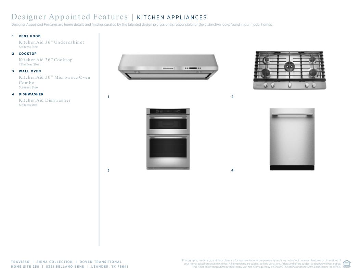
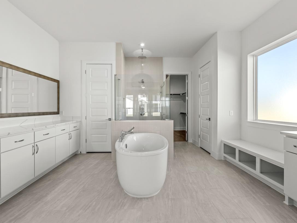
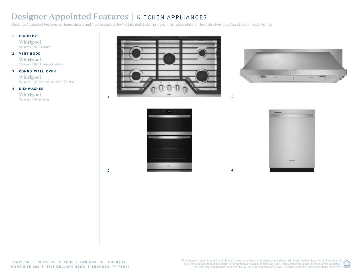

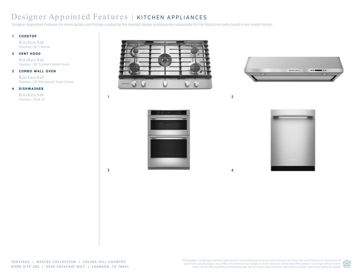
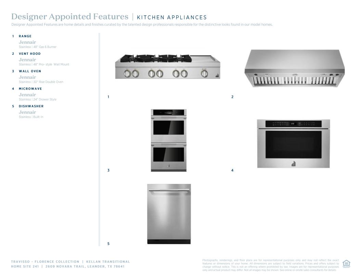
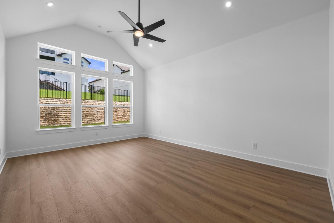

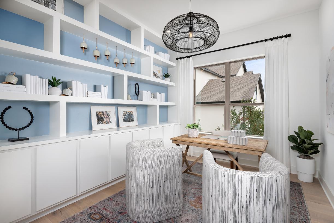
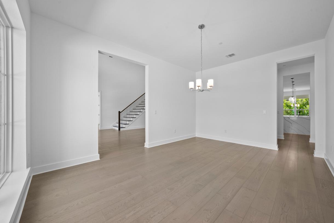
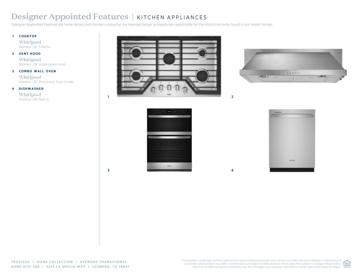
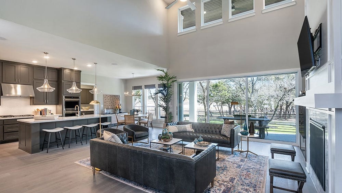
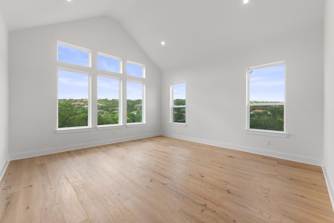
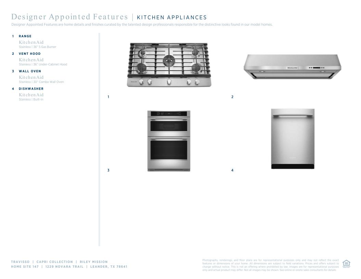

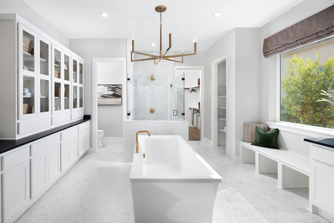

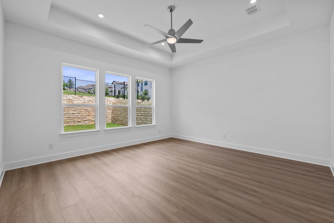
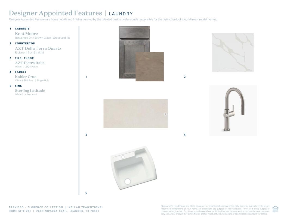
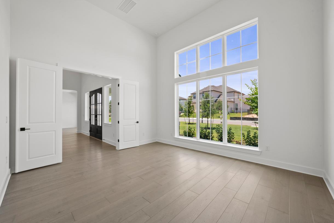
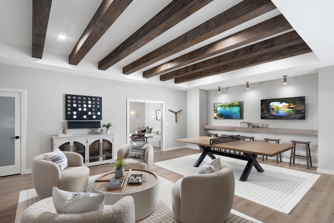

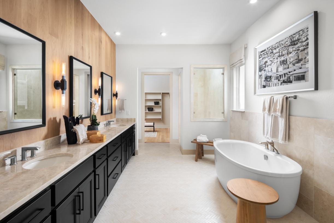

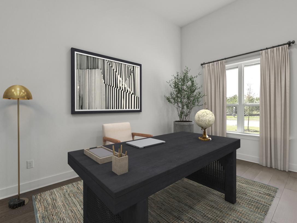

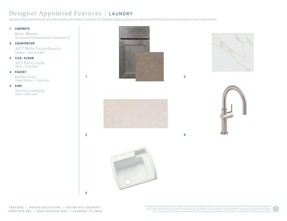

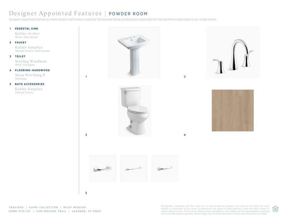

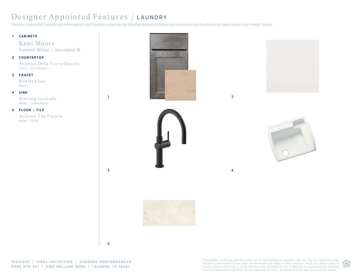
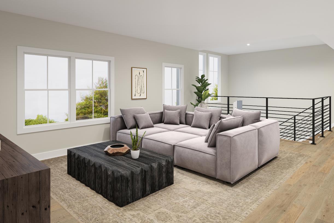

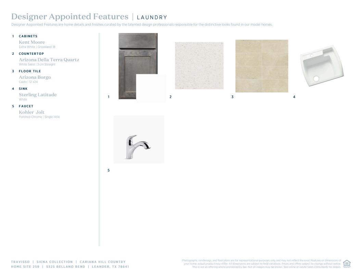
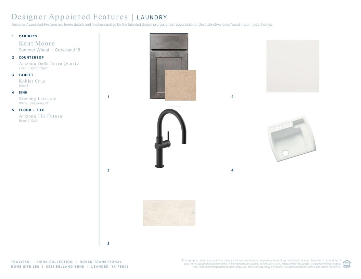
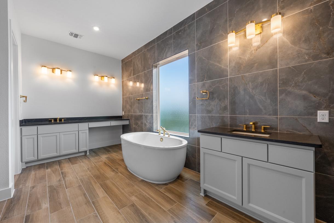
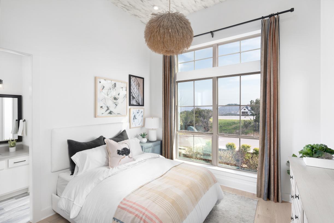
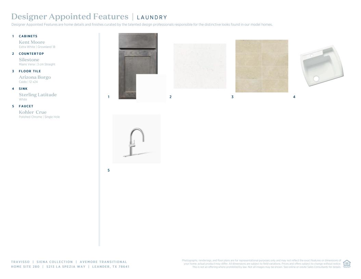
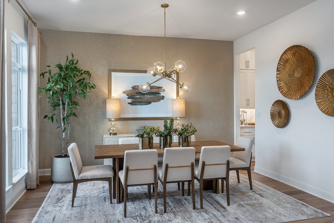
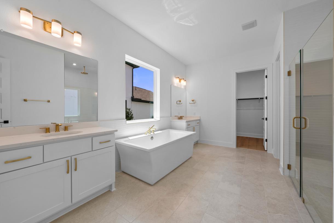
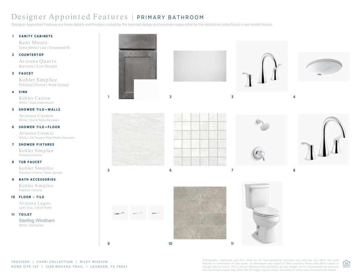
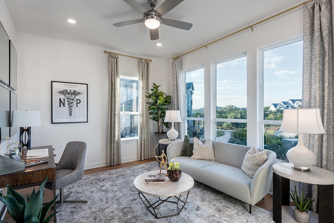
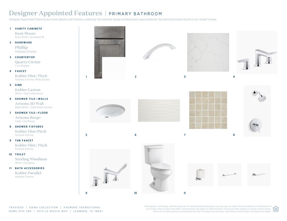

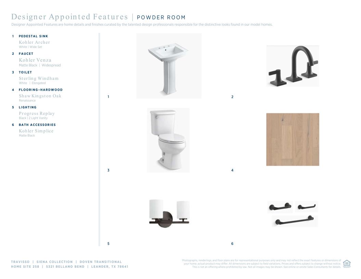
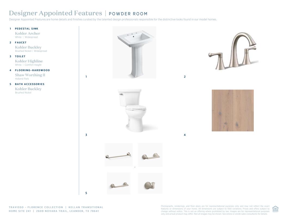
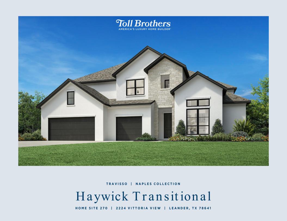
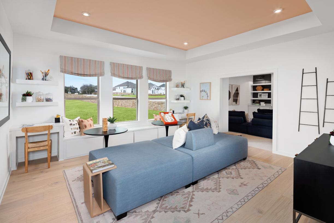


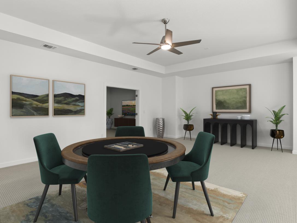
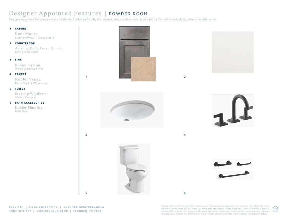

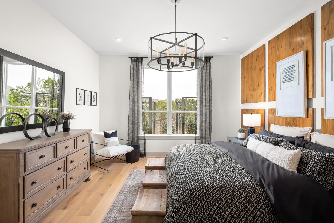
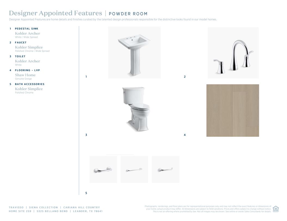
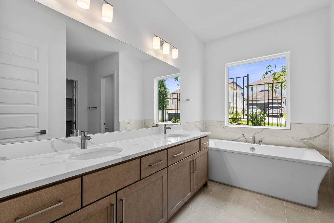
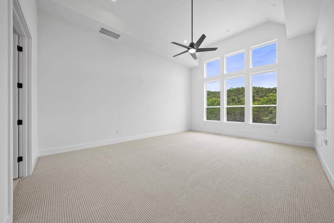

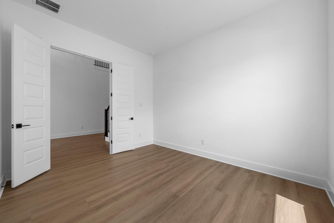

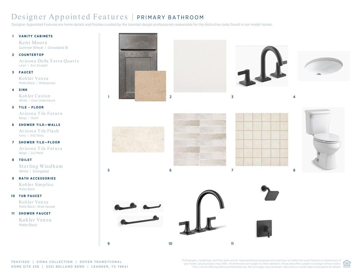

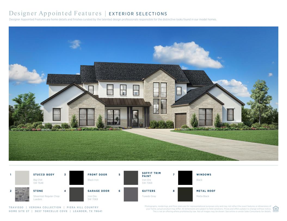

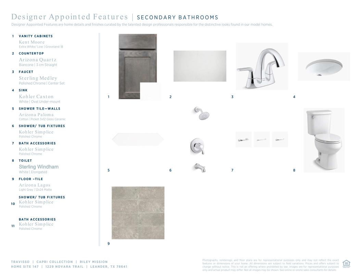
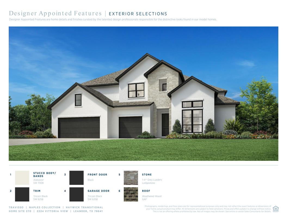
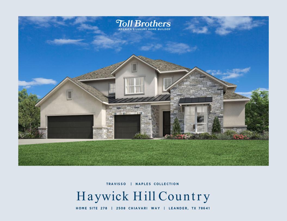
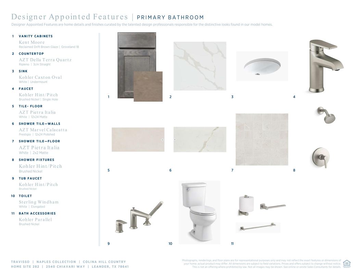
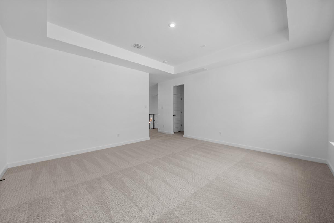

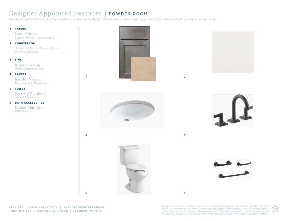
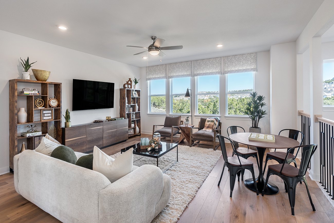
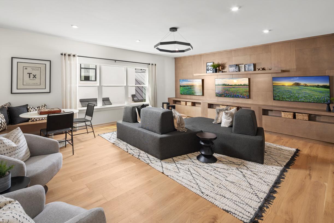
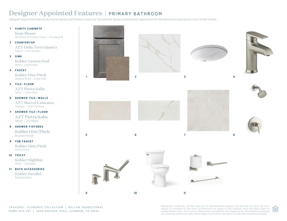
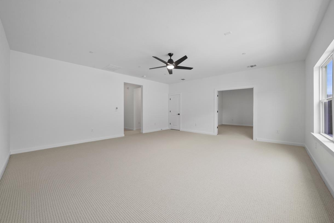

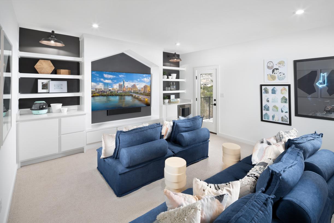
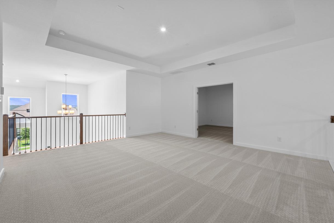
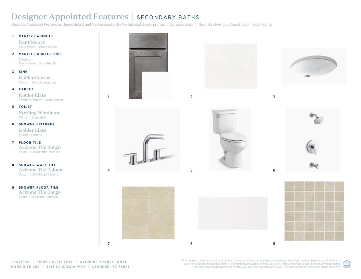

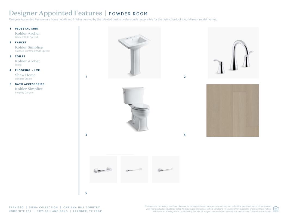
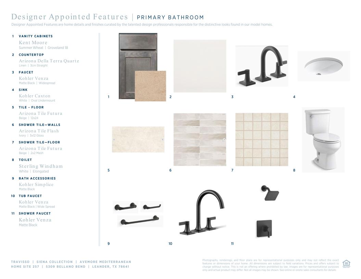

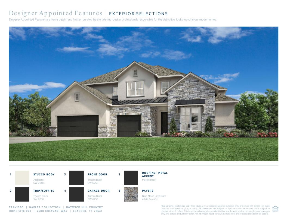
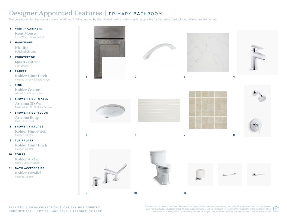
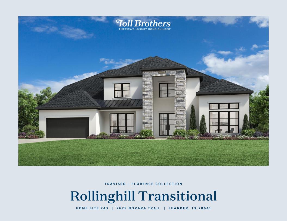
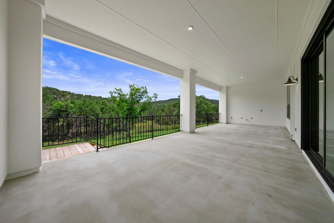
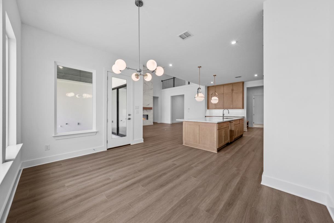
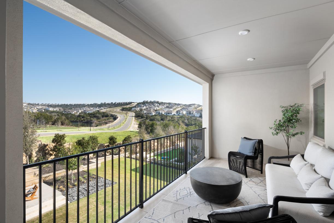
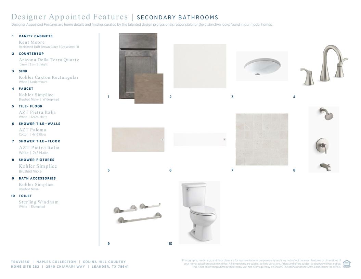
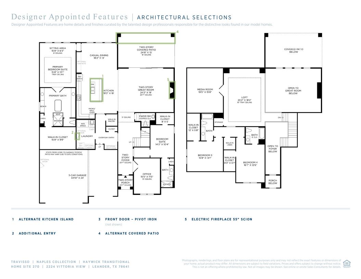


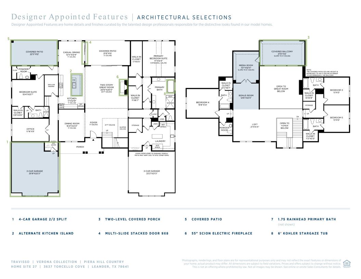

A private front courtyard and spacious outdoor living room define the elegant Kellan. A soaring two-story foyer seamlessly flows into the expansive great room that presents alluring views of an airy casual dining area and rear covered patio. The kitchen is a chef s dream with impressive features including wraparound counter and cabinet space, a walk-in pantry, and an extensive central island with accompanying breakfast bar. A graceful tray ceiling enhances the charming primary bedroom suite offering a generous walk-in closet and peaceful primary bath complete with a dual-sink vanity, large soaking tub, spa-like shower with seat and drying area, and a private water closet. Overlooking a versatile loft with adjacent media room are sizable secondary bedrooms that come with walk-in closets and private baths. A desirable first-floor bedroom suite with walk-in closet and private bath is additionally featured as well as a private office, convenient powder room and everyday entry, centrally located first-floor laundry, and plenty of storage.

 View on Builders website