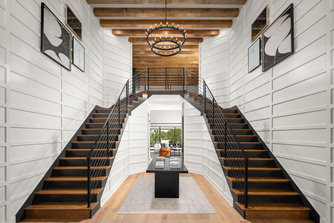
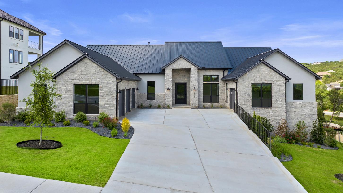
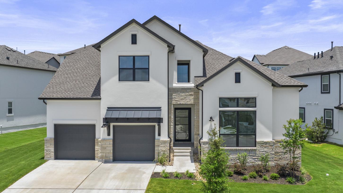
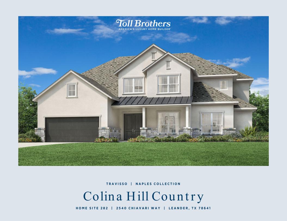
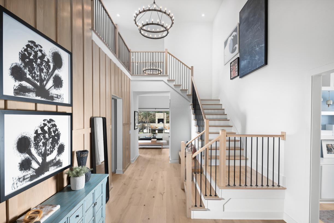



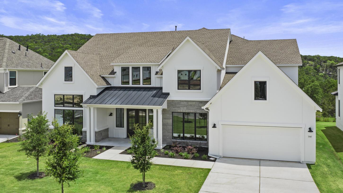

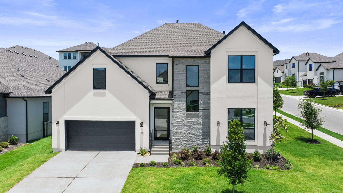
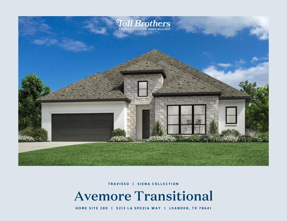
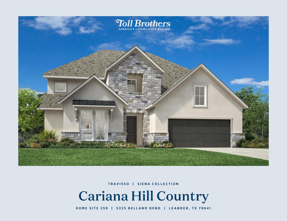
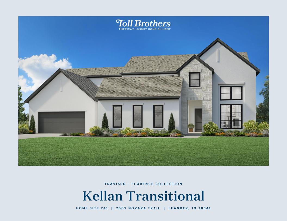
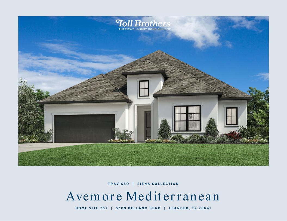
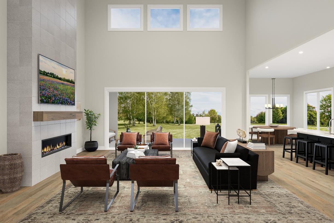




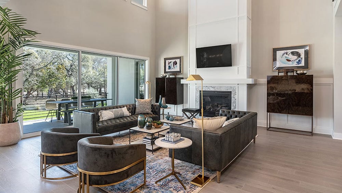
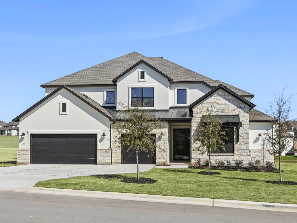

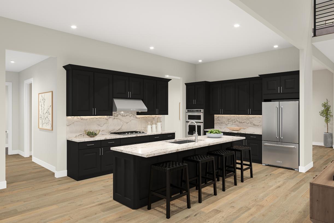

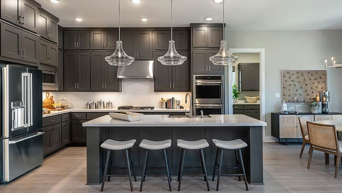
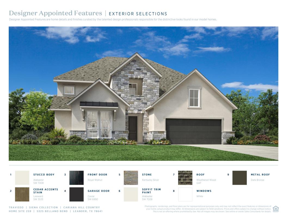


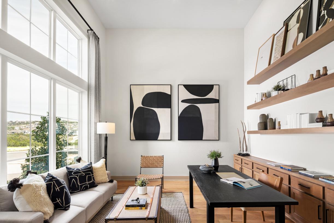
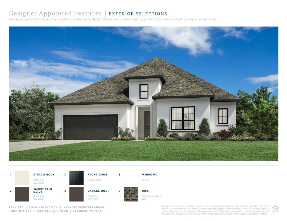

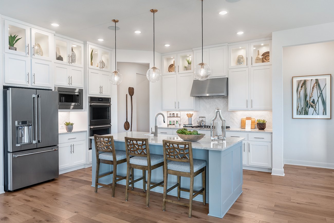
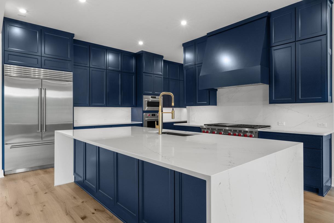

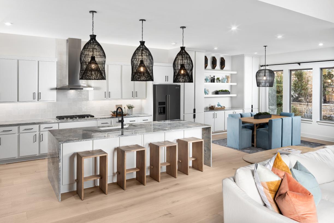

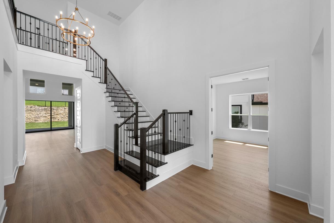
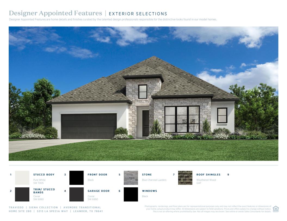
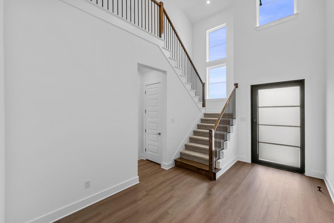
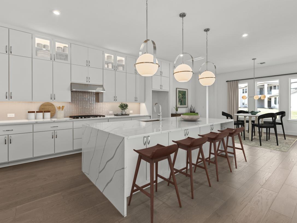
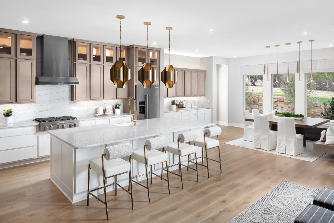
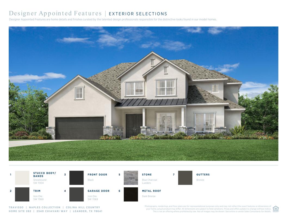
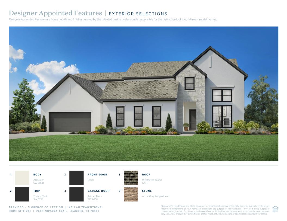
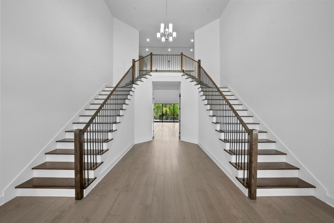
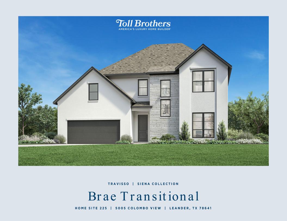

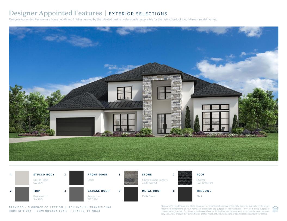

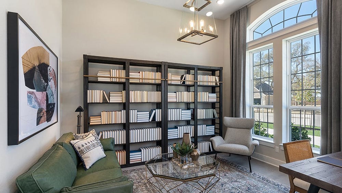
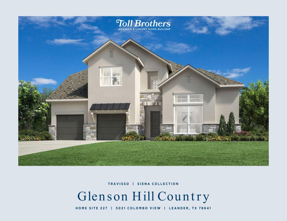

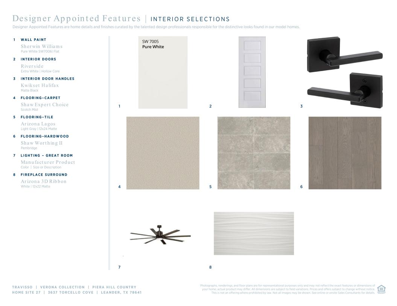
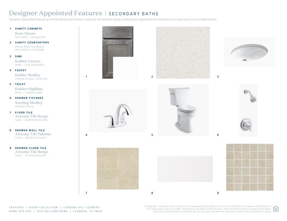
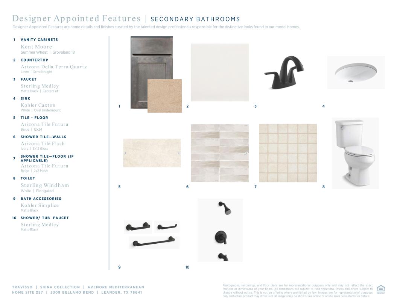

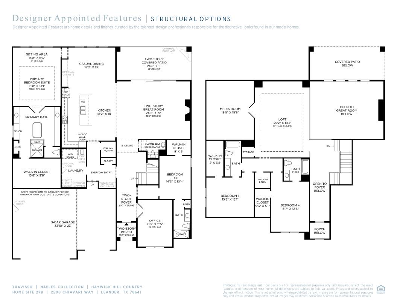

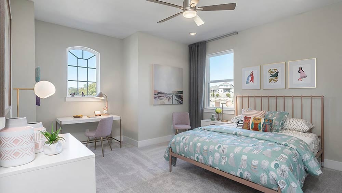


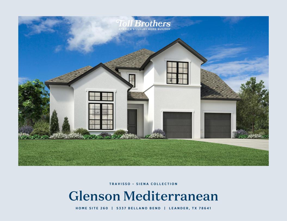
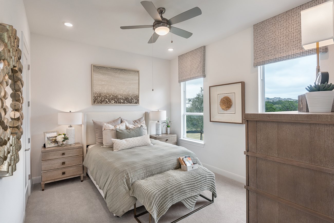


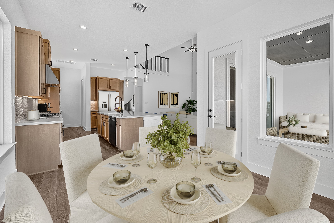
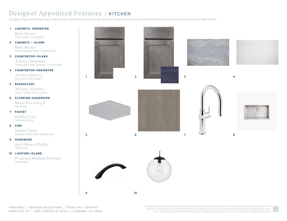
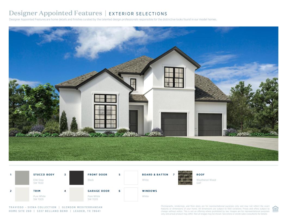

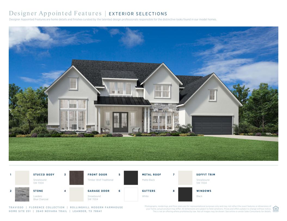
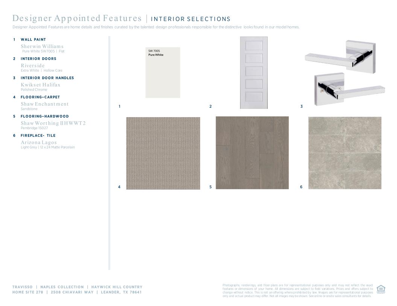
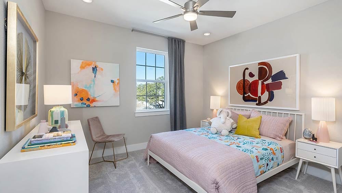
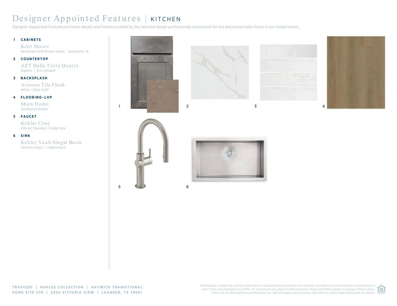

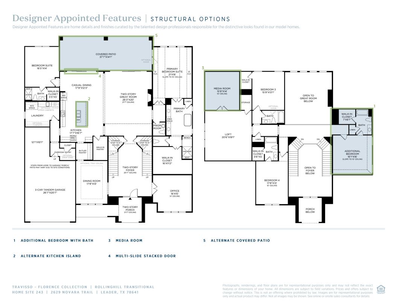
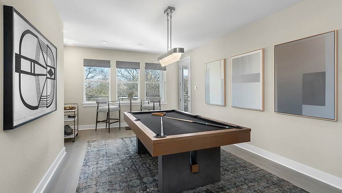
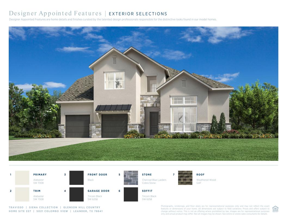


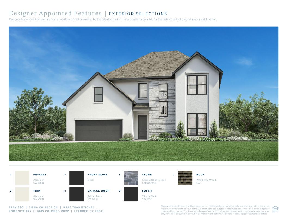
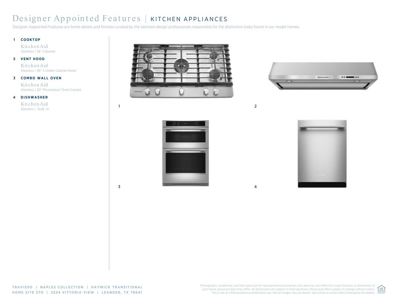


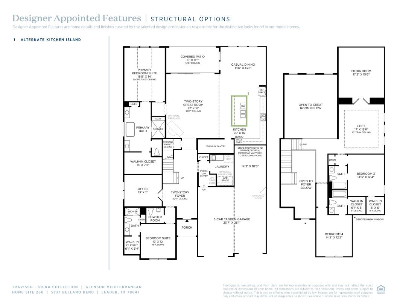
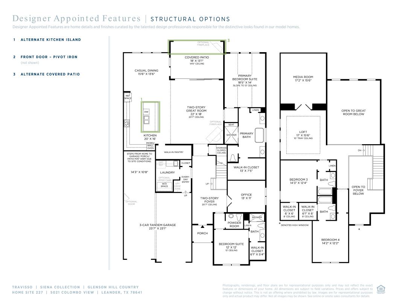

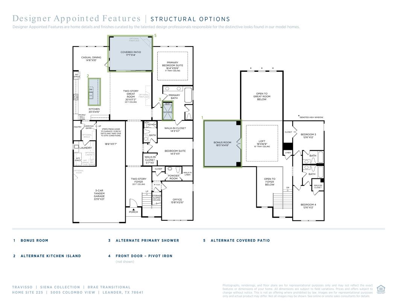

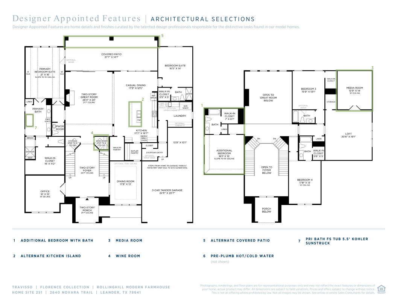
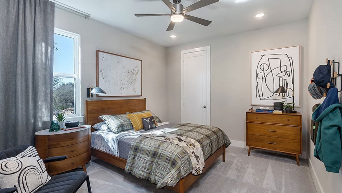

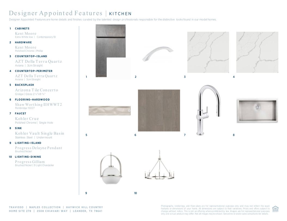




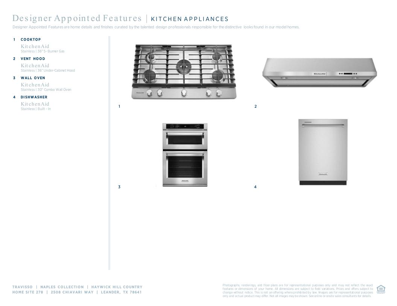
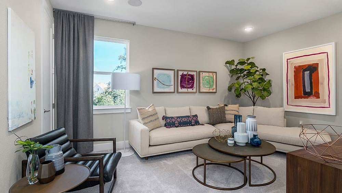

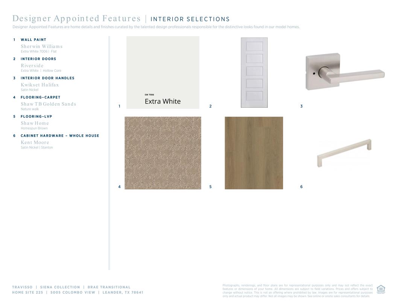
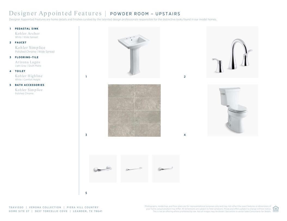

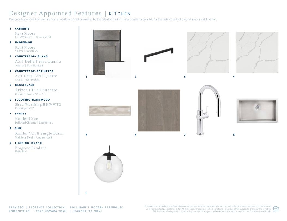
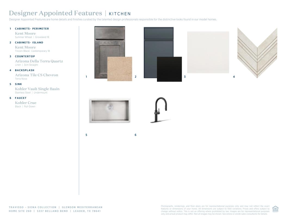


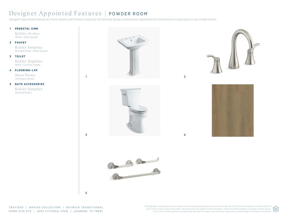
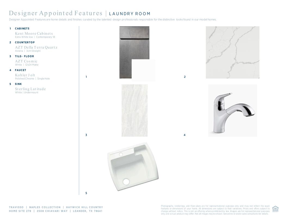

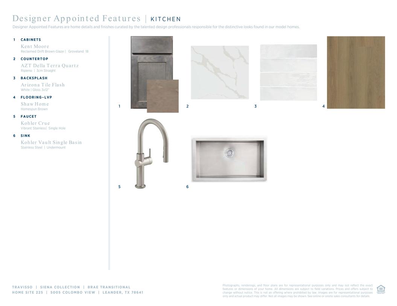
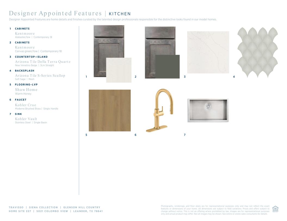


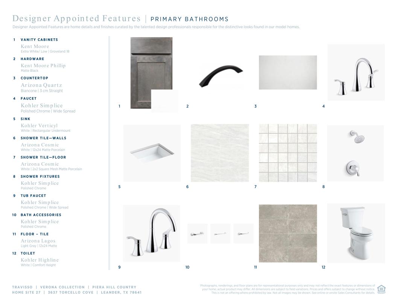
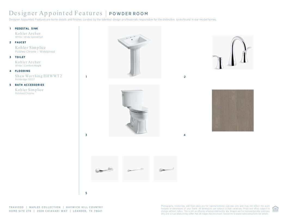

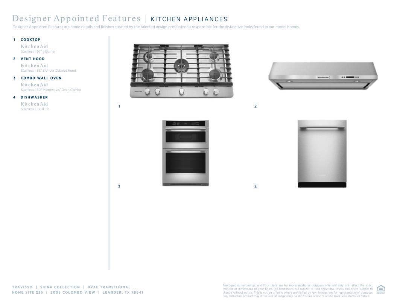

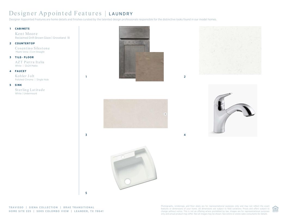


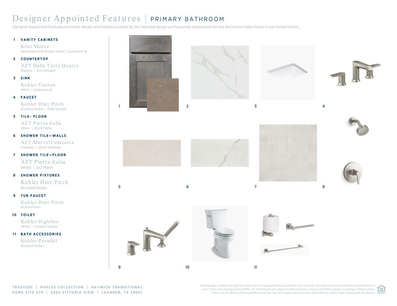

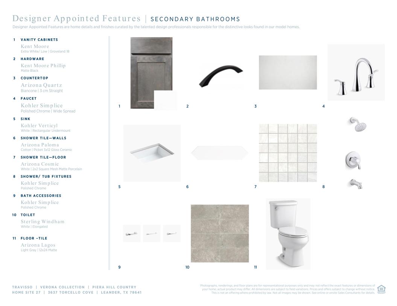
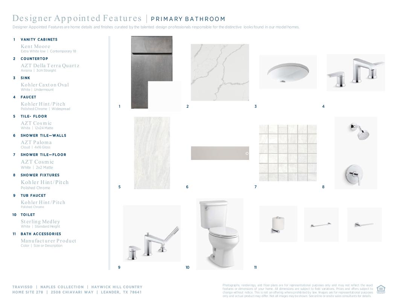


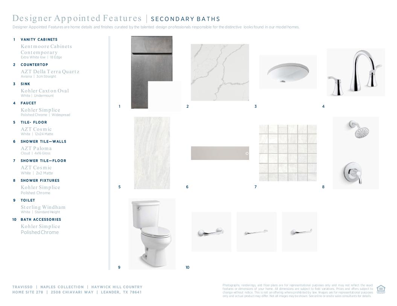
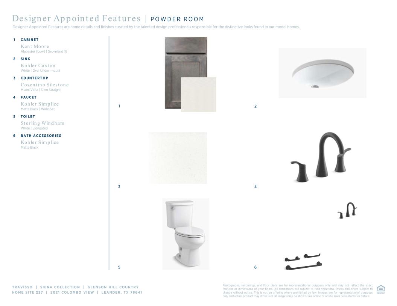
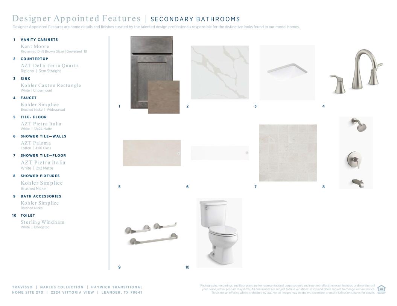
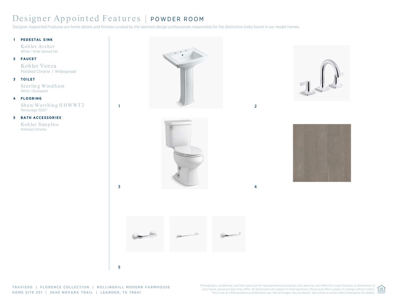
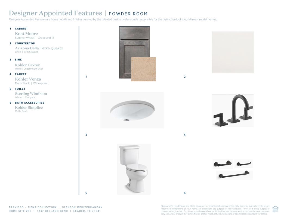
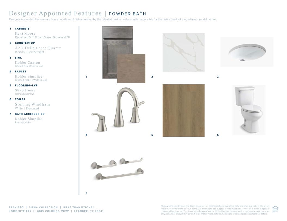


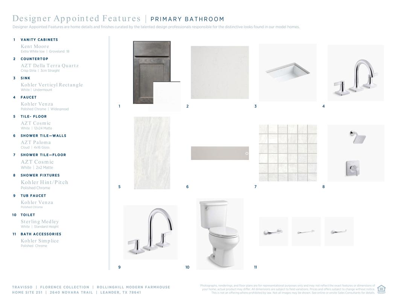
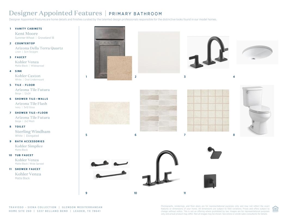


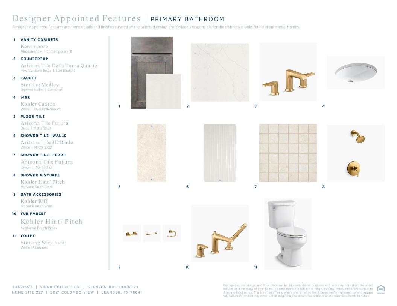
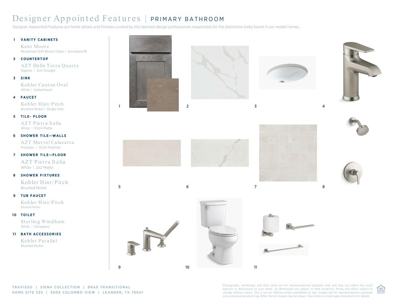

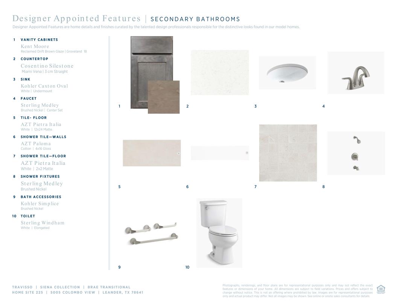


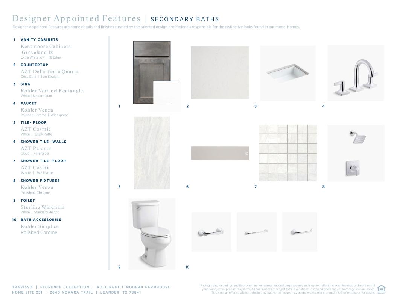
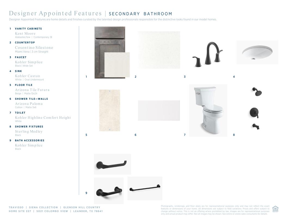
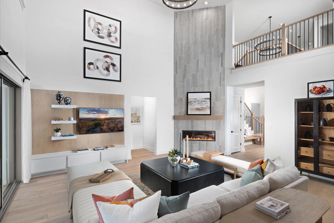
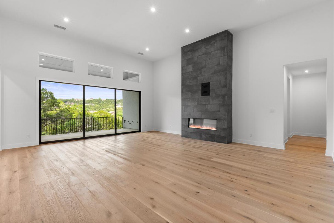
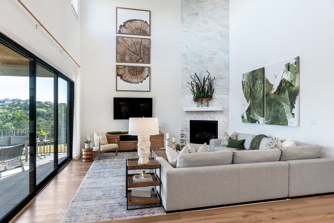
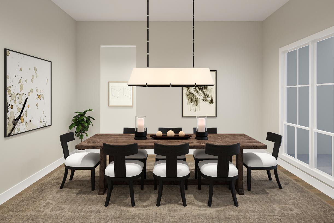


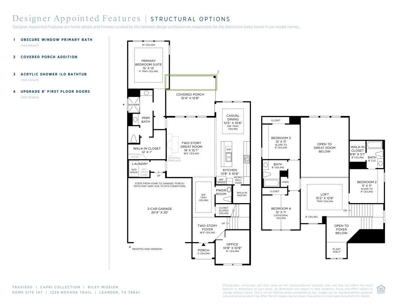
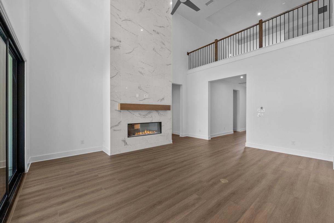
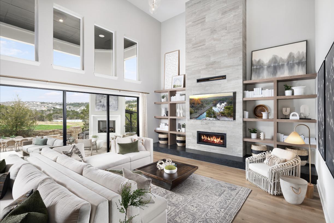
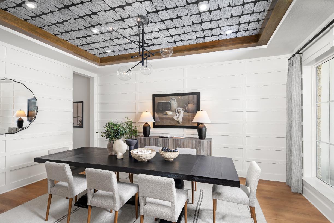
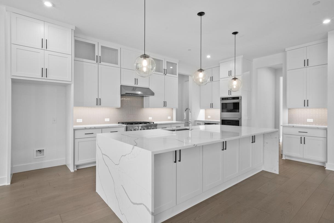
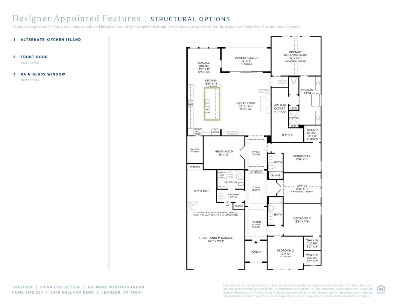

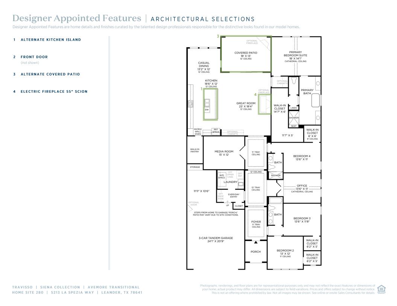
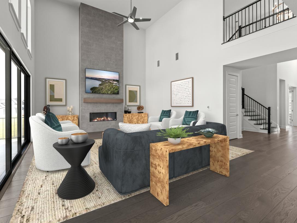

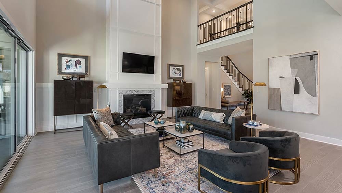
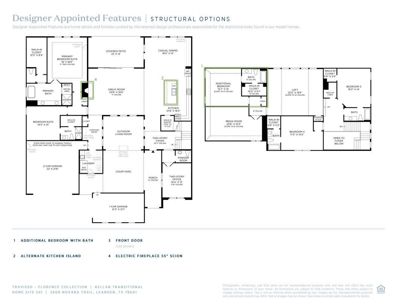
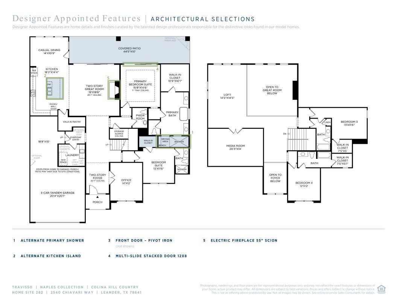
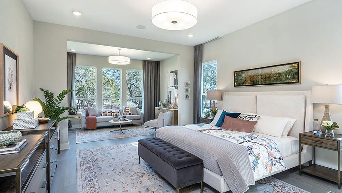
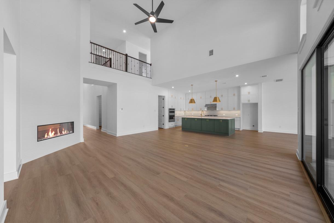
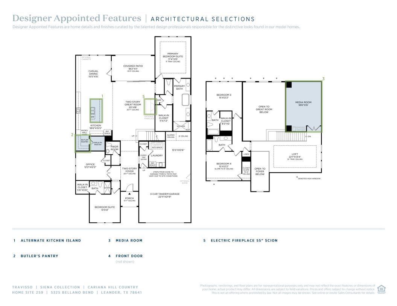
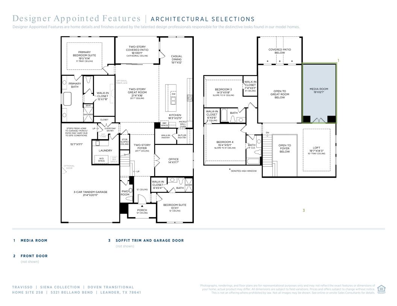


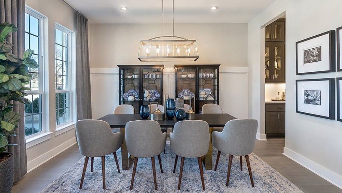

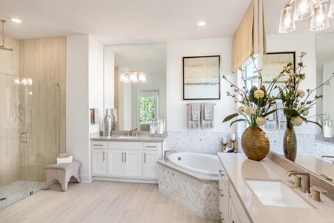
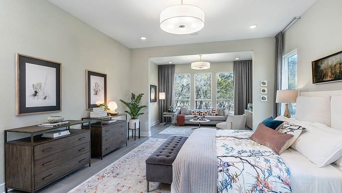
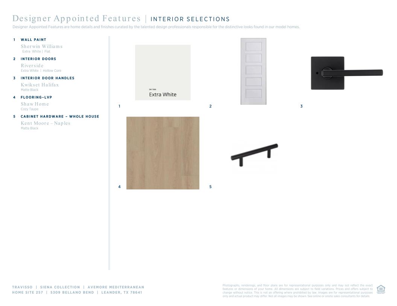
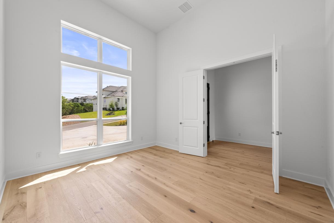

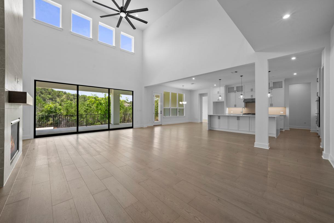
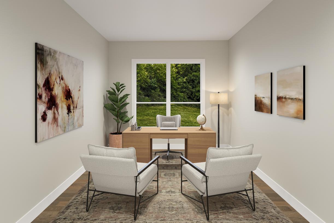
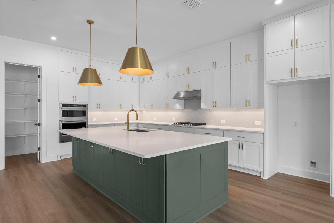
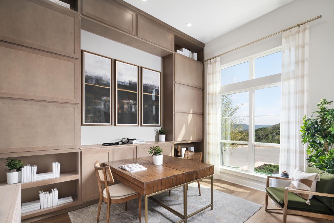

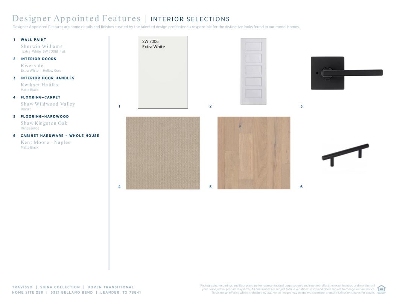
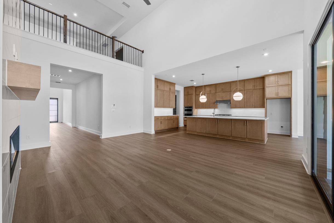
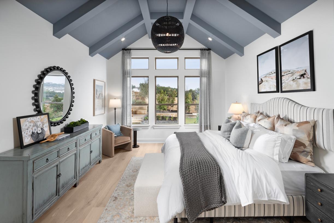
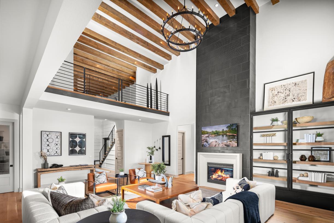
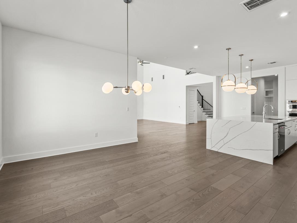


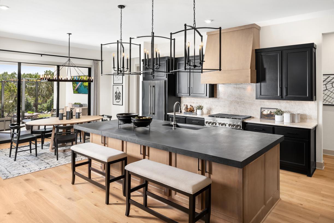

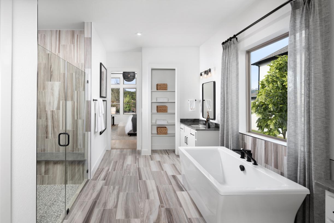
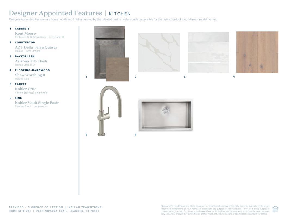
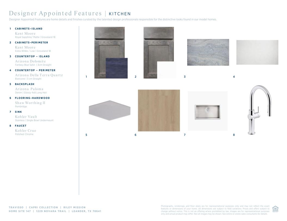
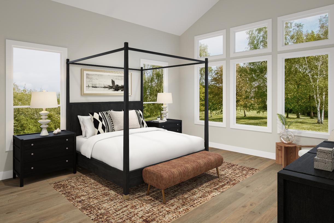
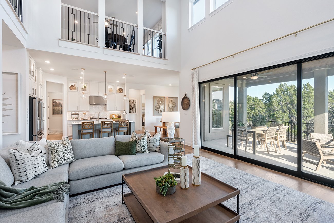

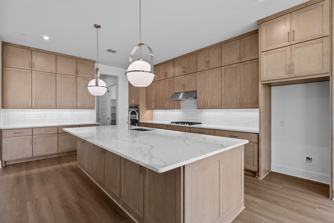

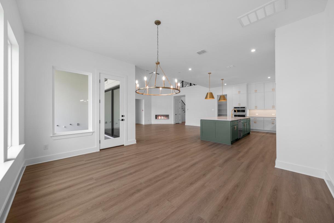
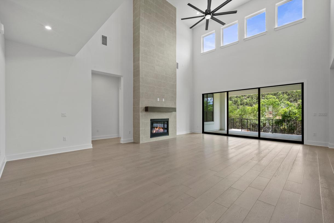
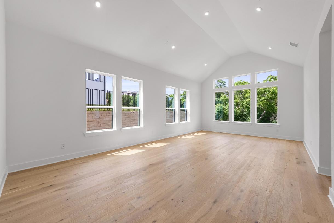
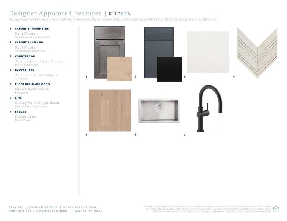
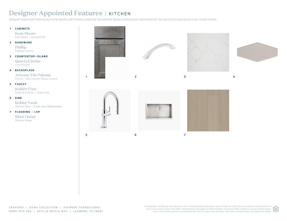
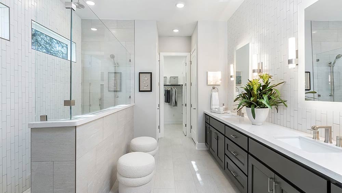

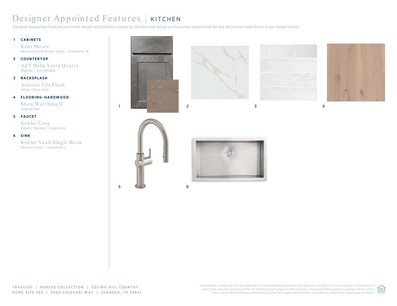
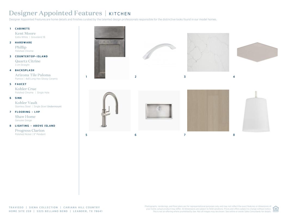
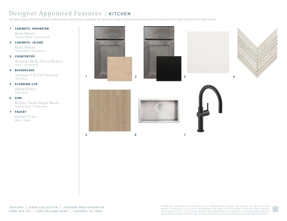
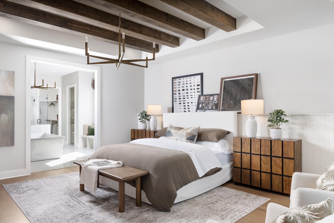
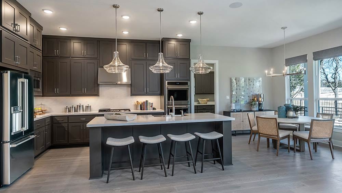


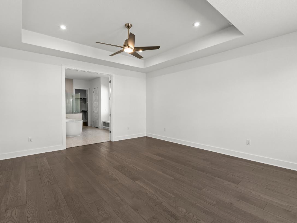
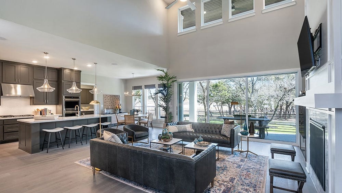

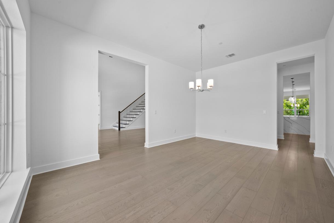
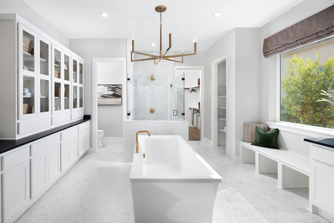
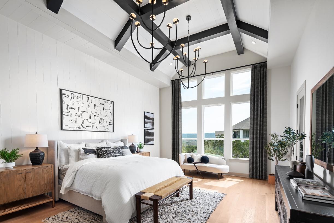
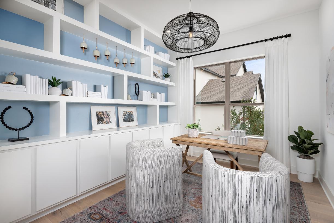

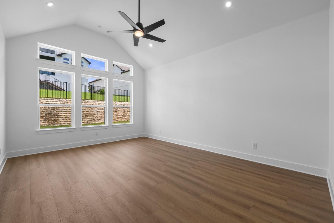
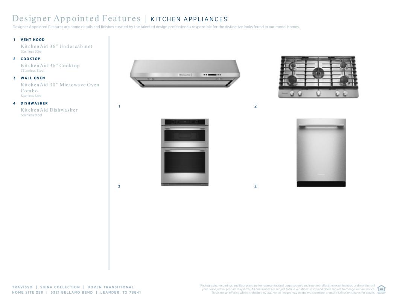

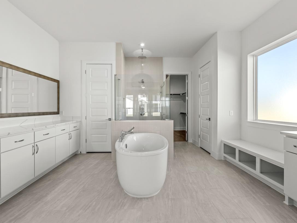

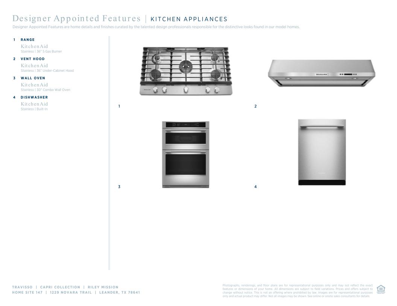

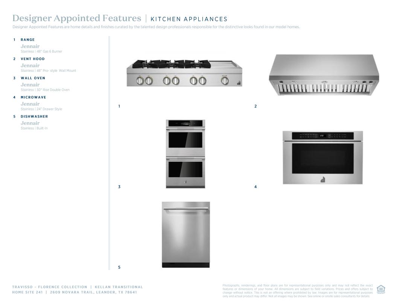
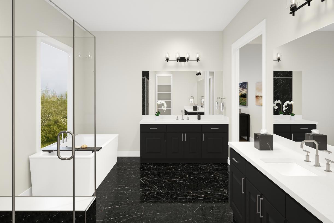

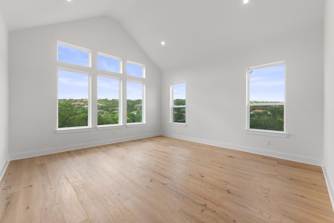
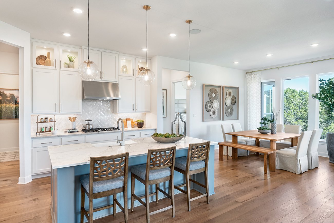
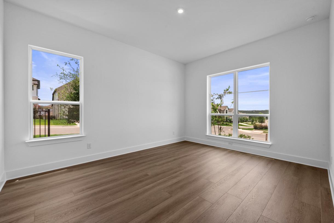
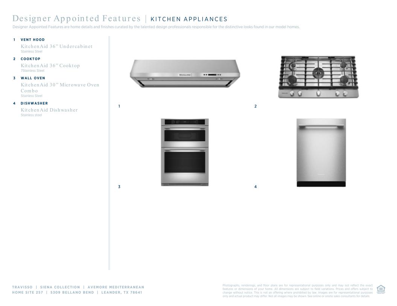
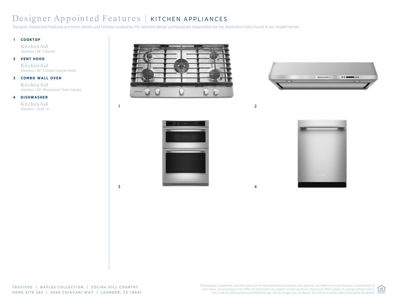
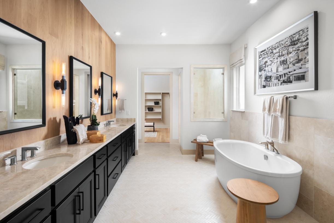
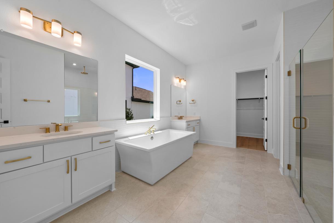


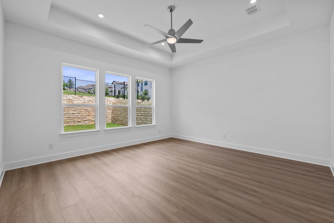
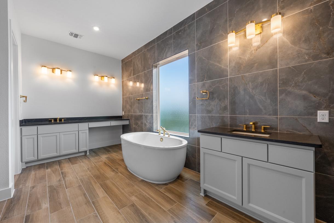
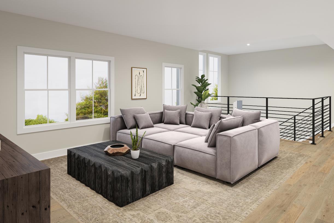


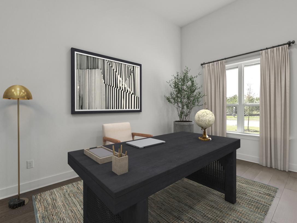
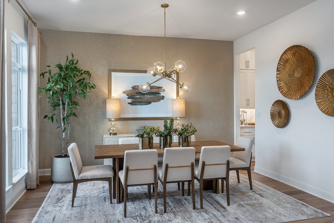
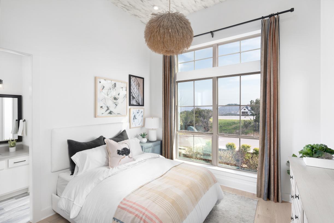


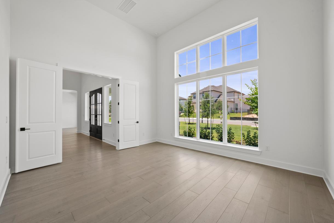

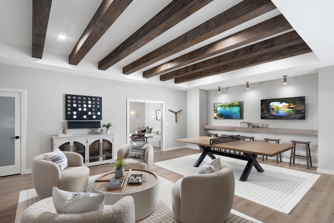

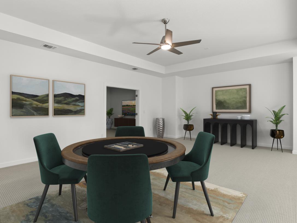

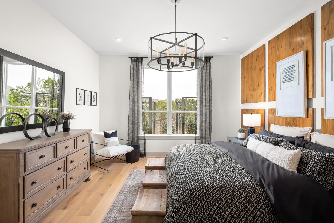
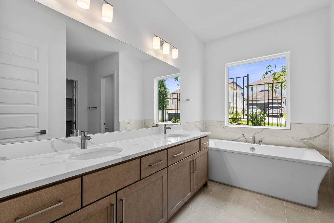
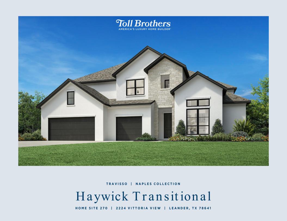

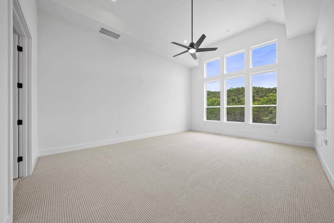
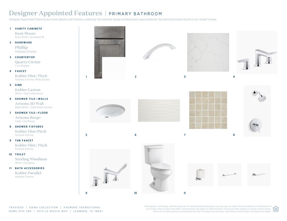

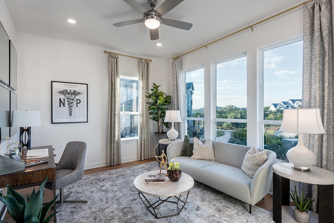
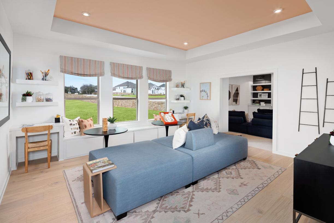
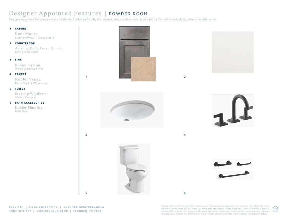
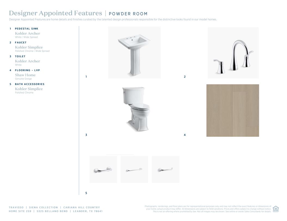


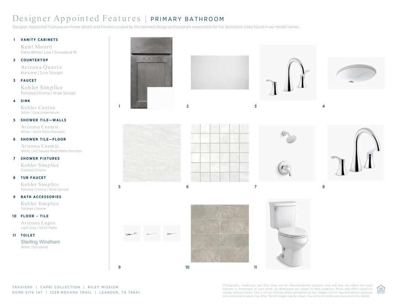

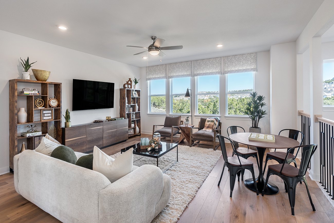
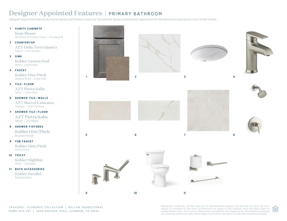
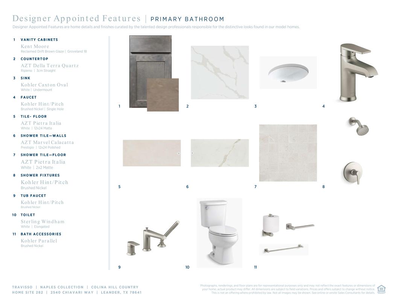
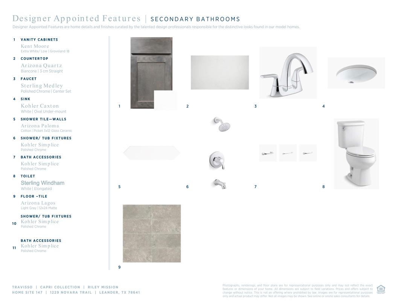

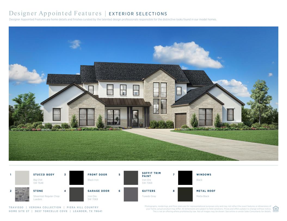
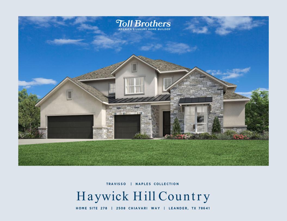
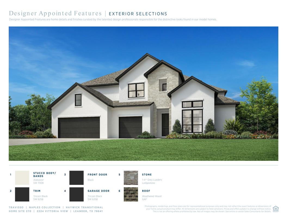
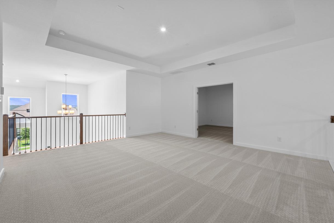
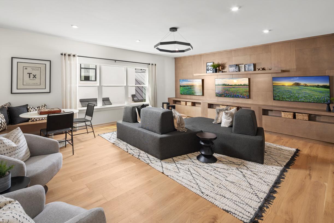

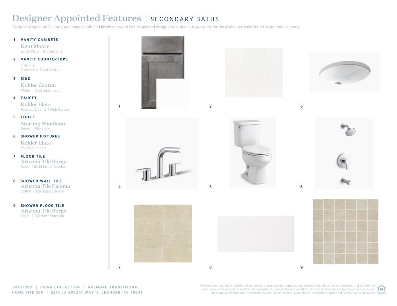
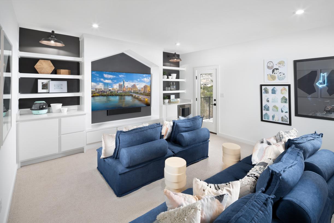

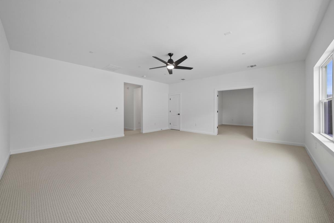
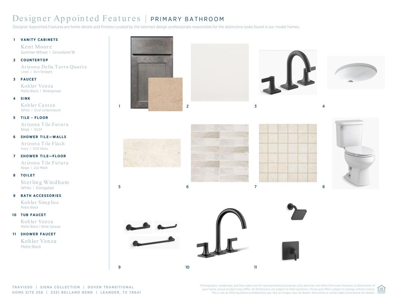
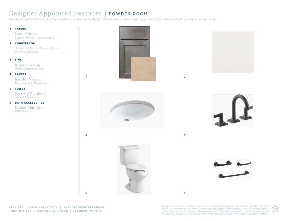

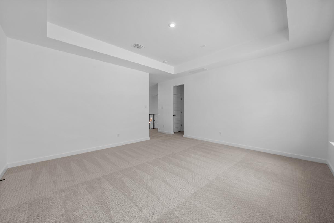
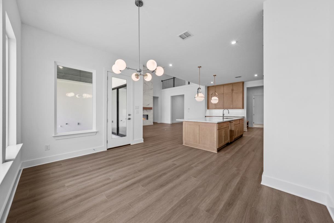
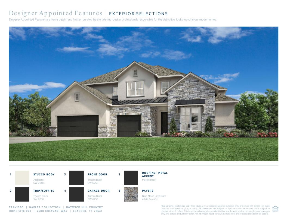

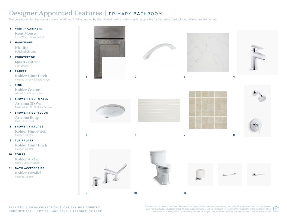

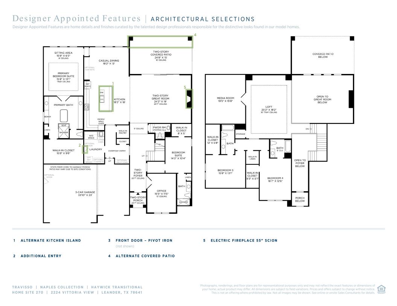
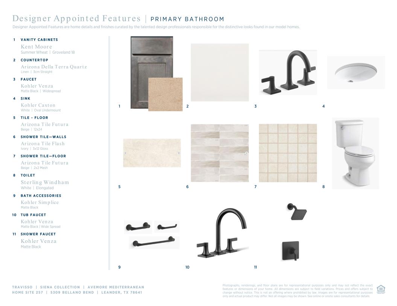

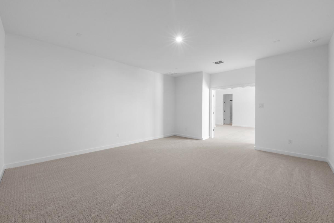

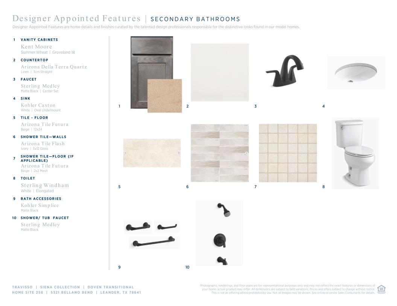
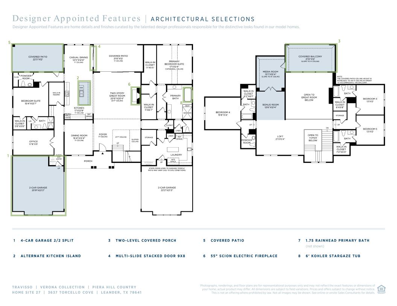
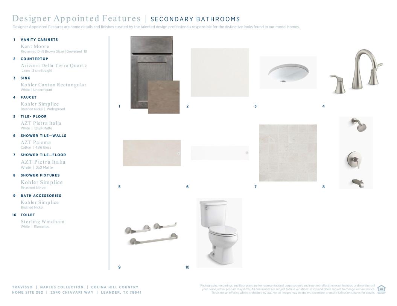
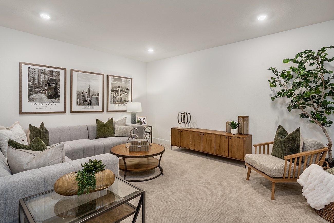
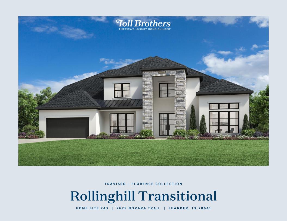
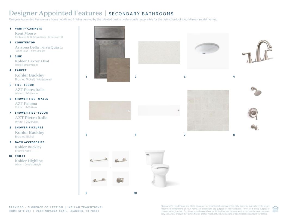
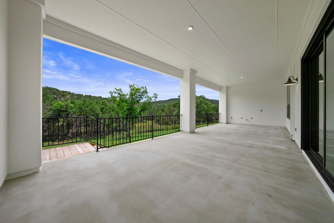
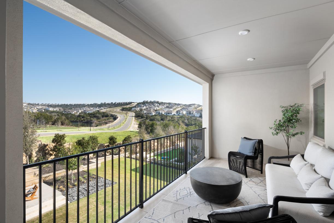
The Carrie combines comfortable luxury and thoughtful features across an open-concept floor plan. A charming foyer with a tray ceiling leads to stunning main living area featuring an expansive great room, a bright casual dining area, and gourmet kitchen with a center island and a generous walk-in pantry. A covered patio creates a seamless indoor/outdoor entertaining space. A luxurious primary bedroom suite features a gorgeous tray ceiling, a spacious walk-in closet, and a well-appointed bath with a dual-sink vanity, a soaking tub, a soothing shower, and a private water closet. Three secondary bedrooms offer ample closet space and access to two full baths for comfort and convenience. Other highlights include an office, an everyday entry, and a three-car tandem garage with additional storage.

 View on Builders website