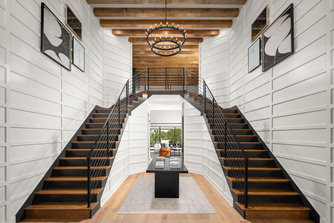
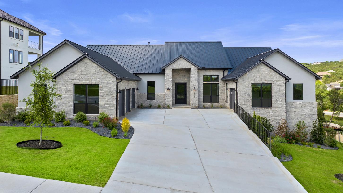
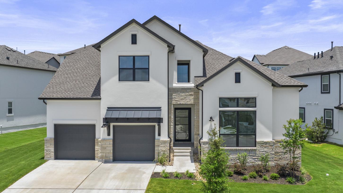
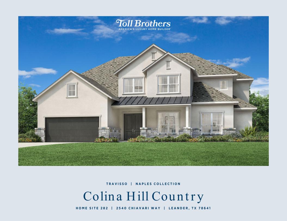
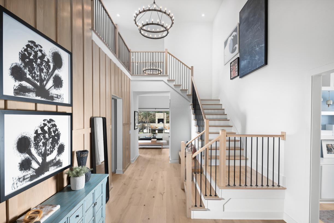




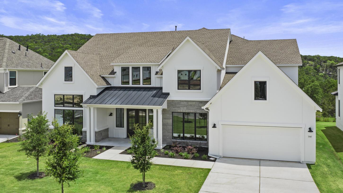

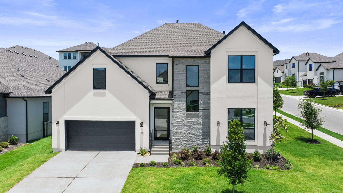
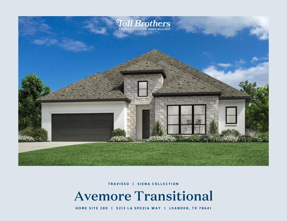
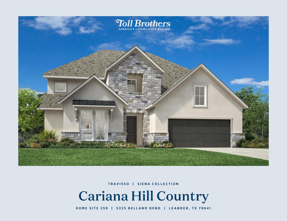


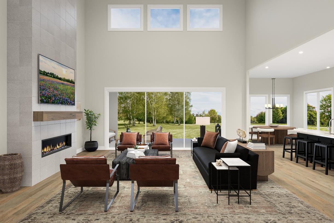




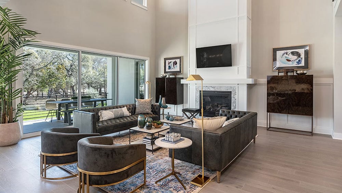
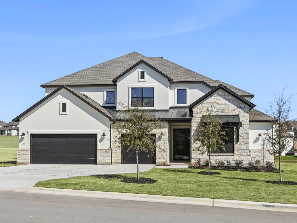

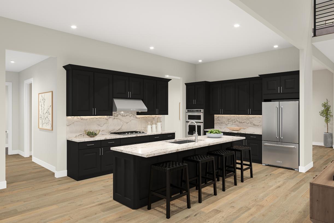

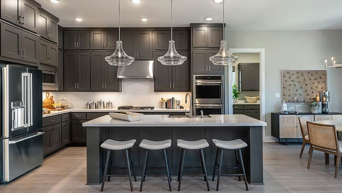
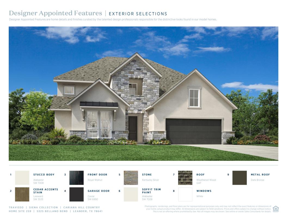


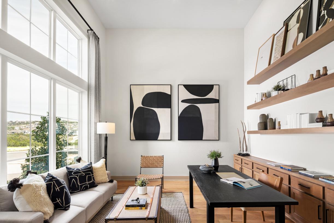
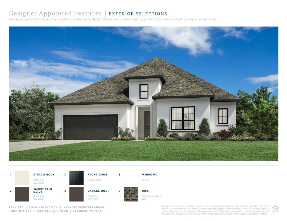

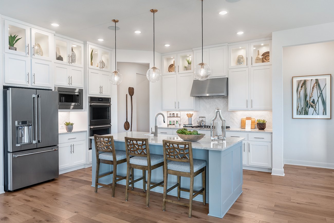
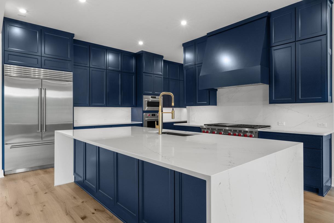

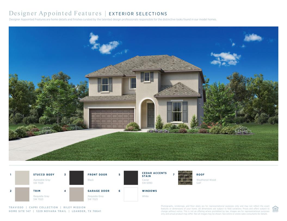
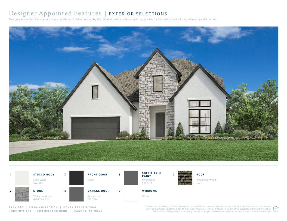
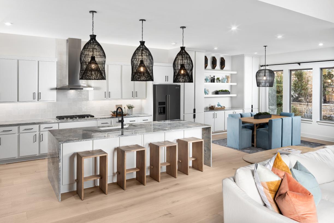

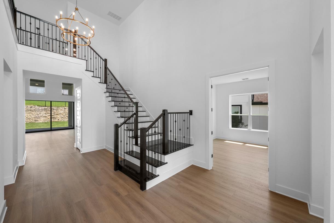
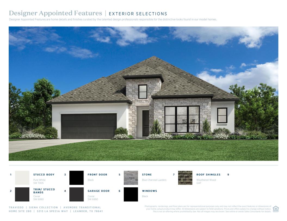
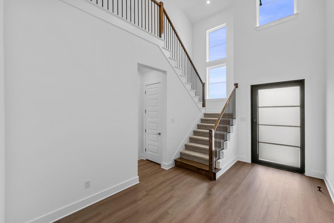
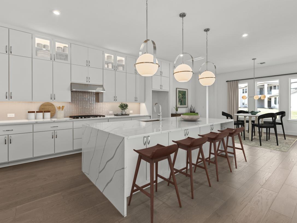
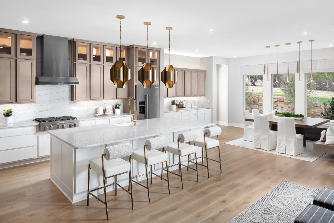
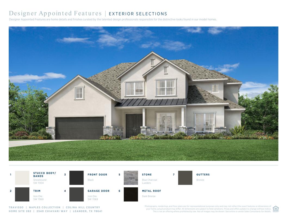
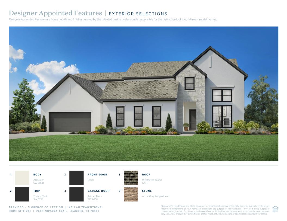
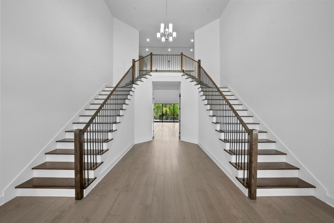
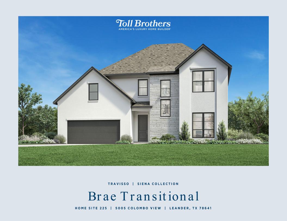

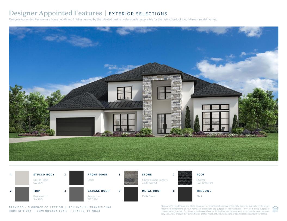

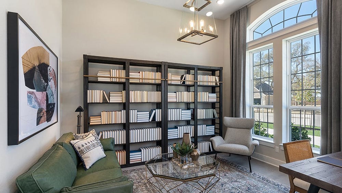



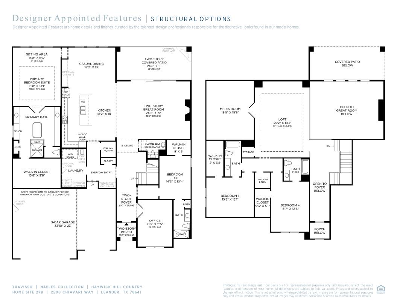

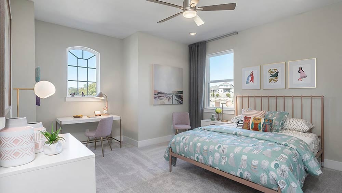



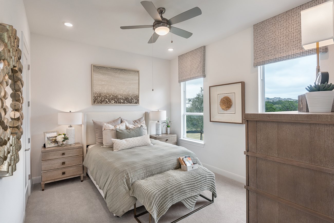


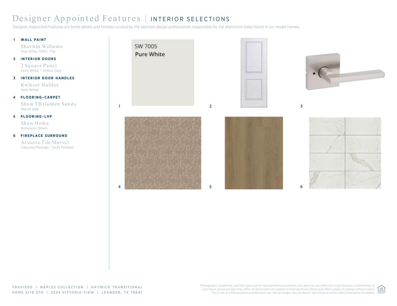
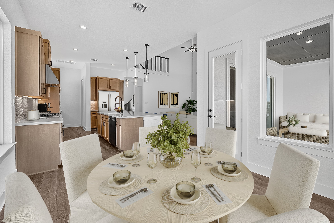
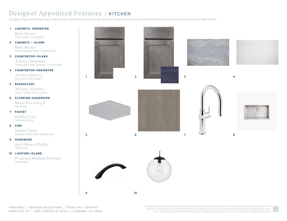
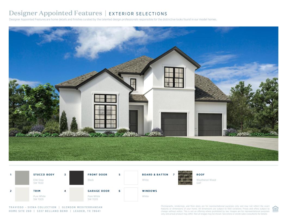

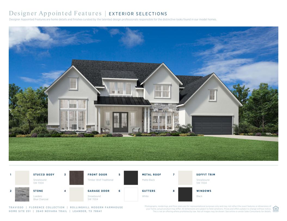
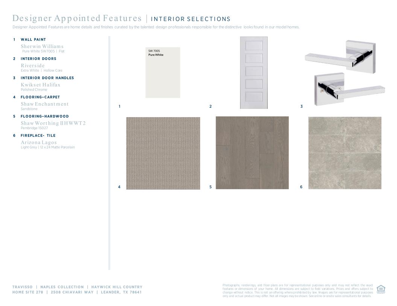
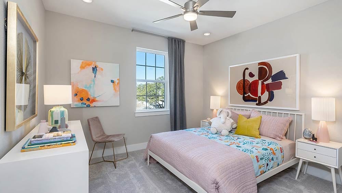
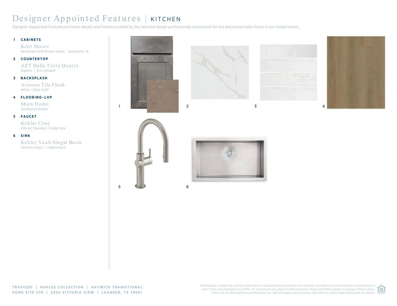

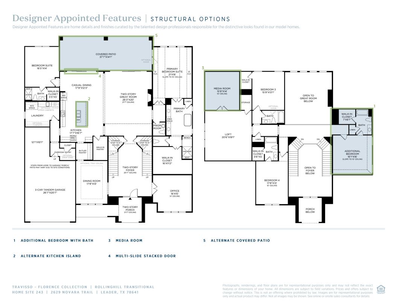
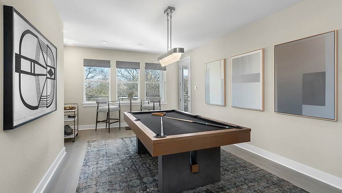
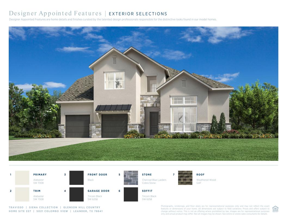


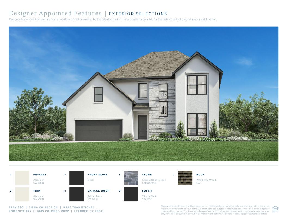
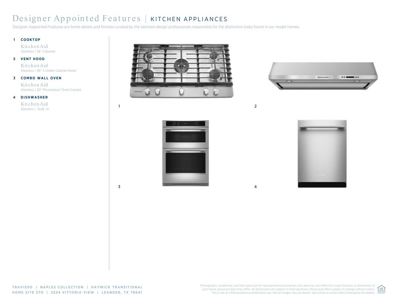


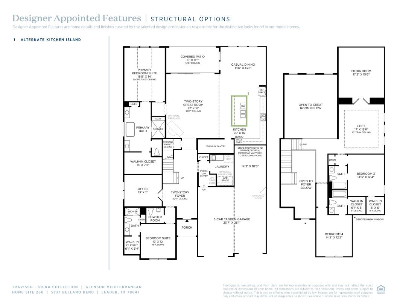

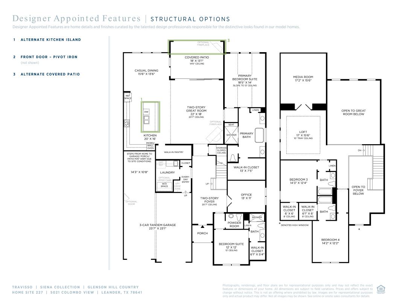

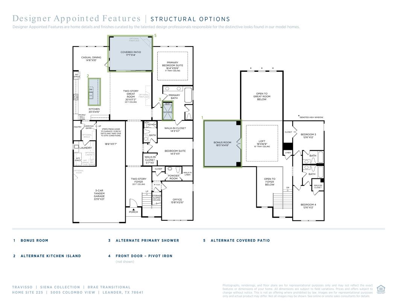

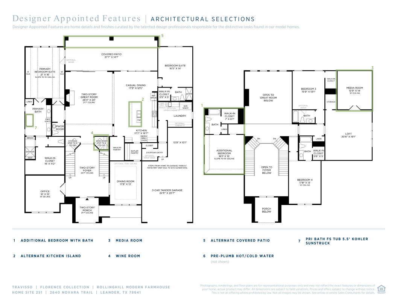






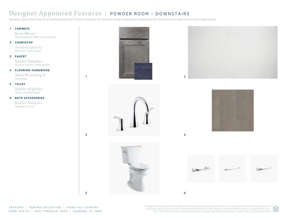
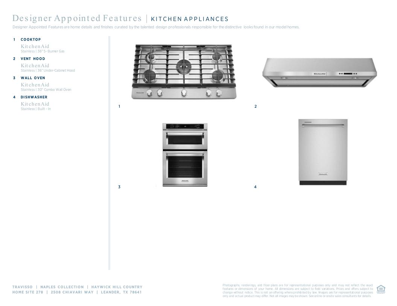
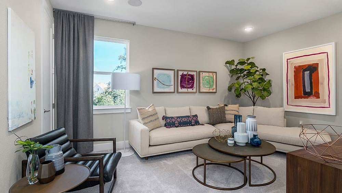

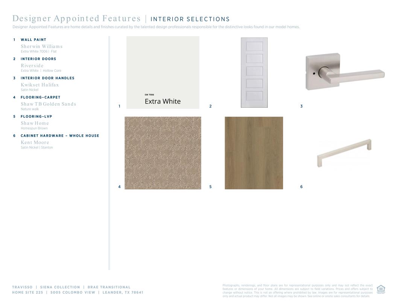
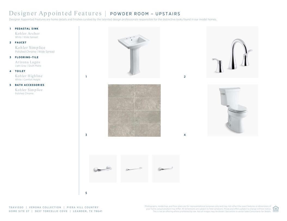

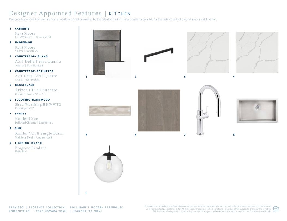
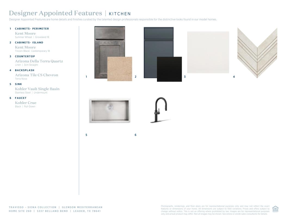


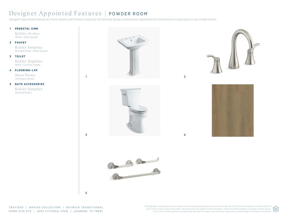
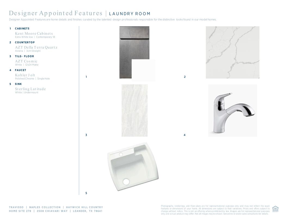

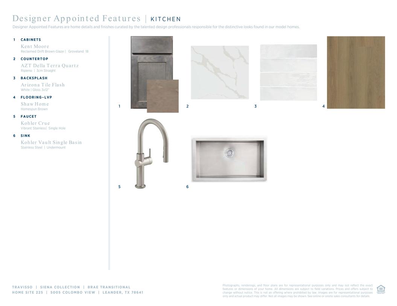
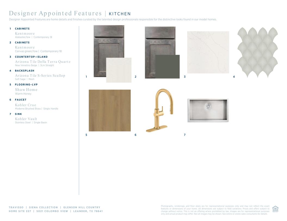


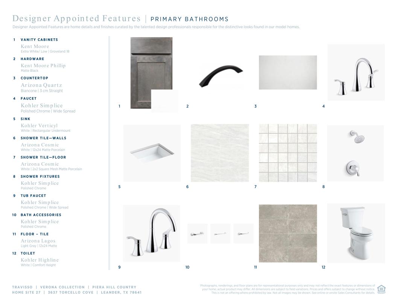
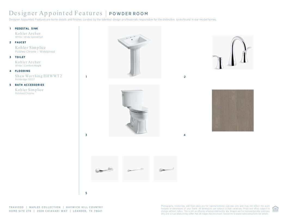


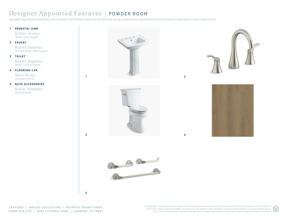

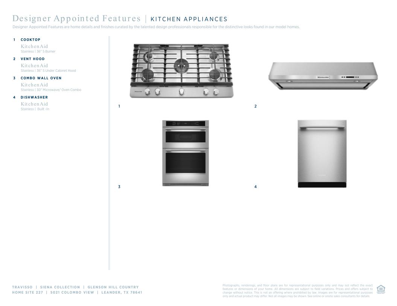
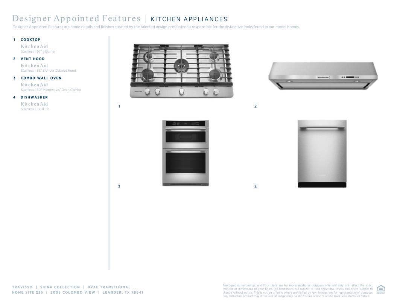

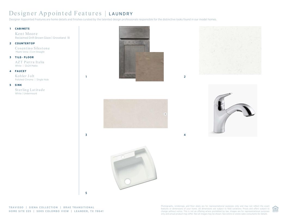


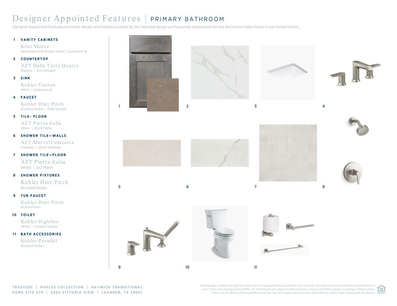

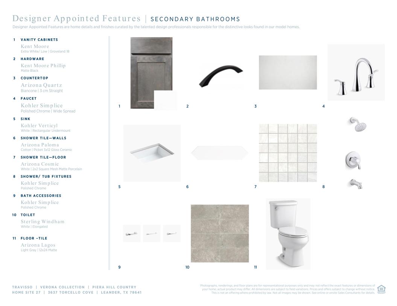
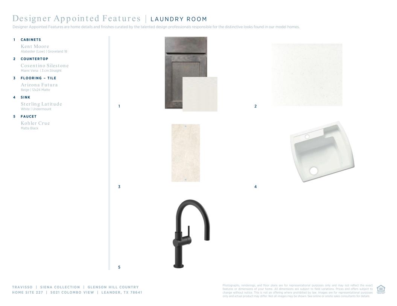
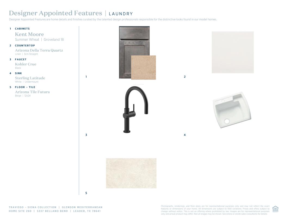
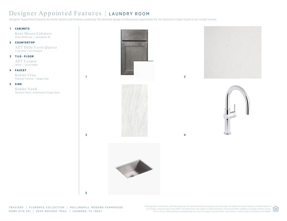
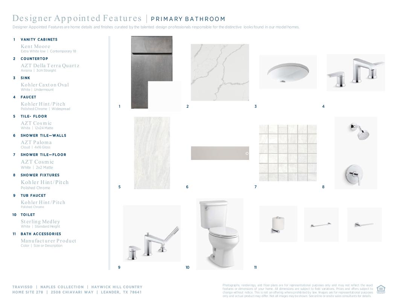



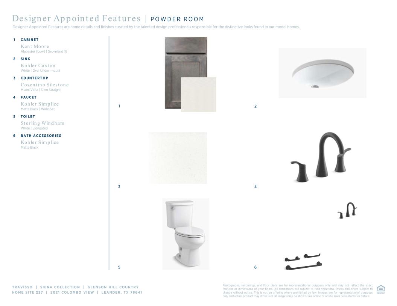


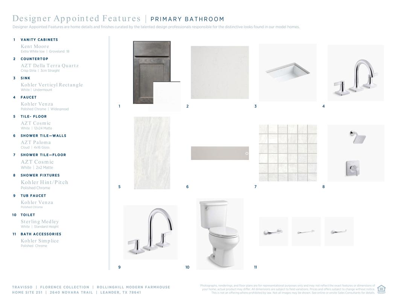
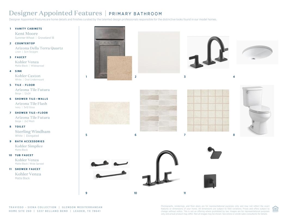


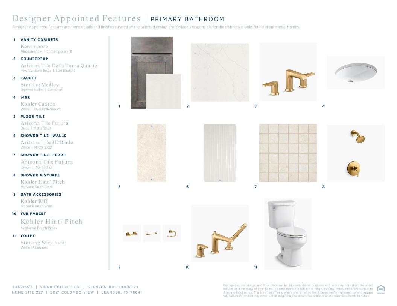
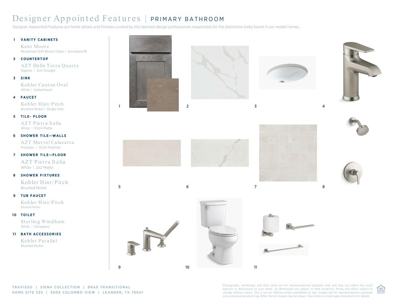

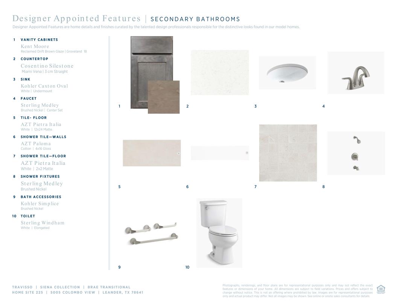


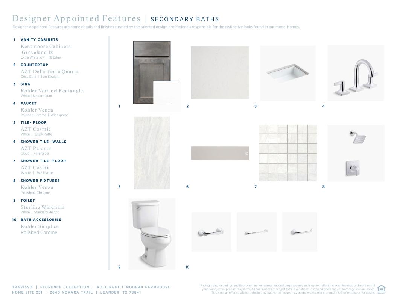
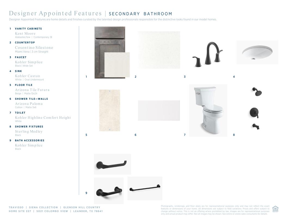
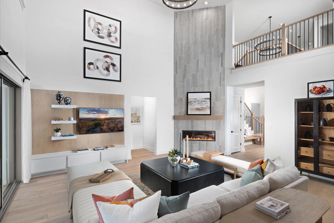
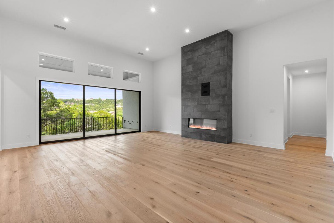
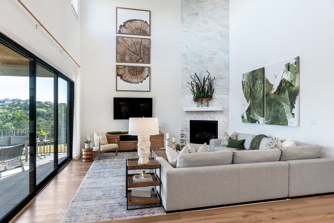
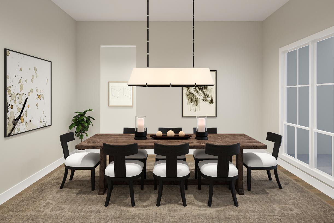


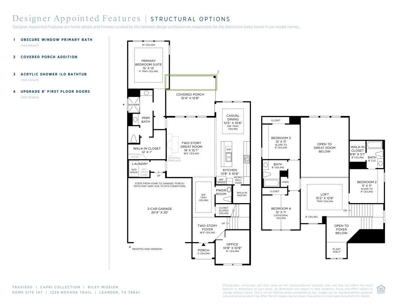
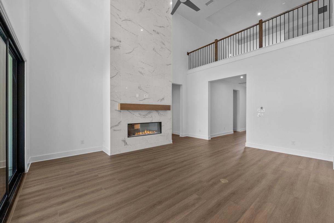
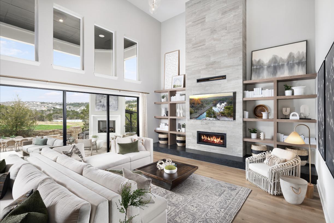
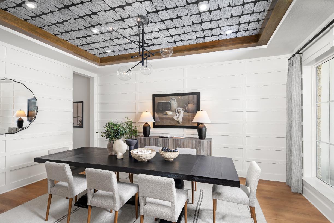
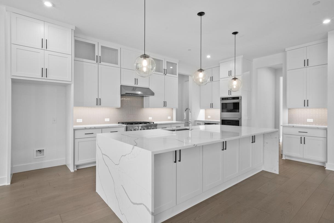
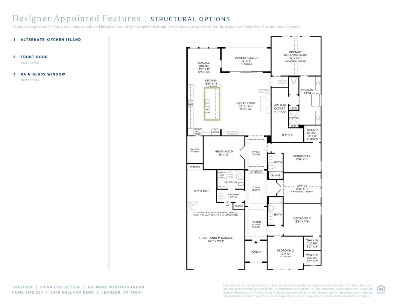

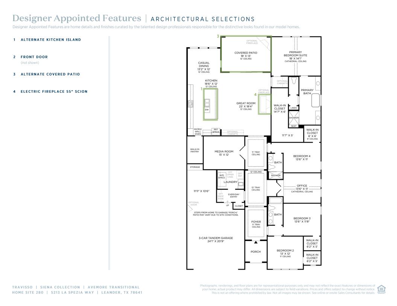
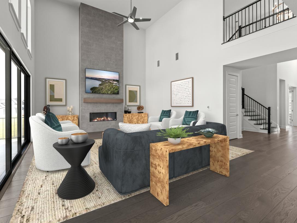

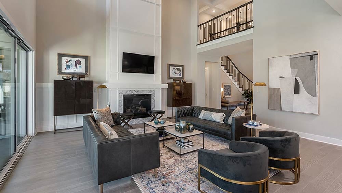
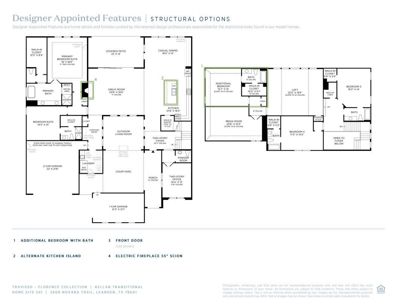
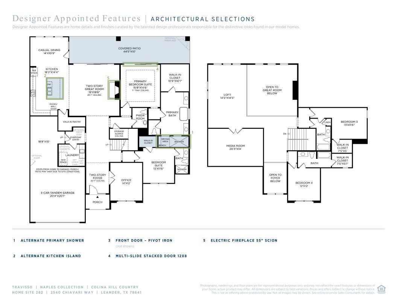
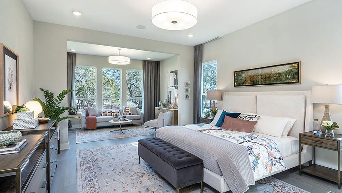
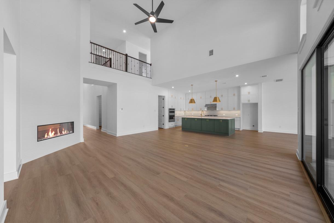
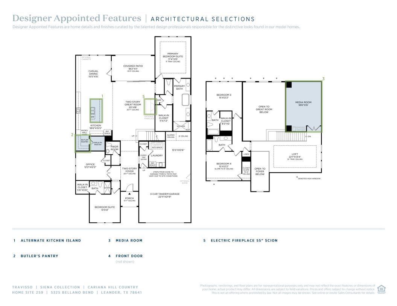
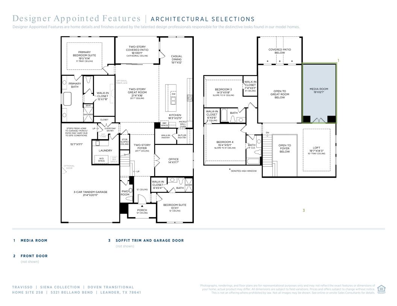


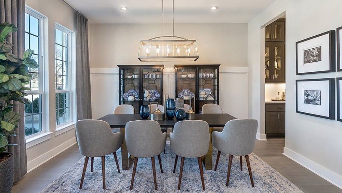

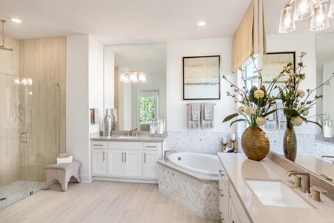
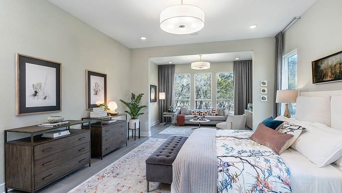
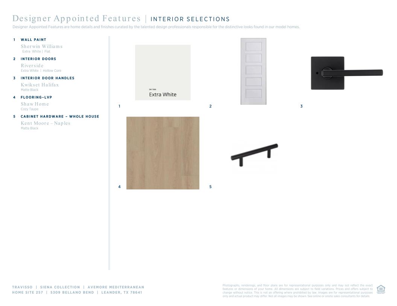
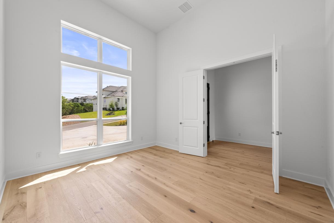

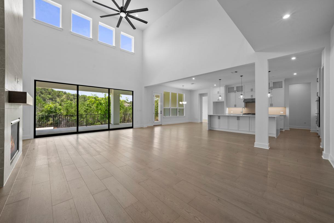
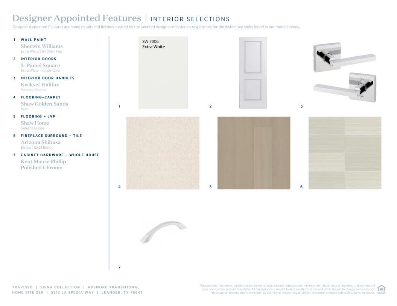
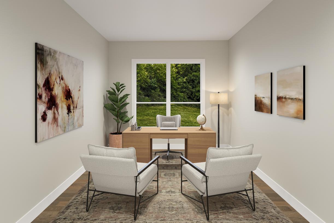
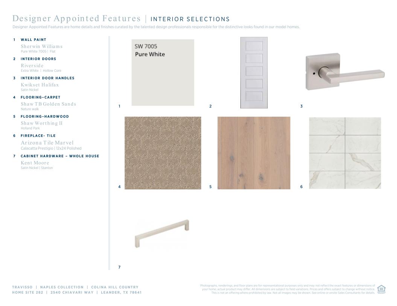
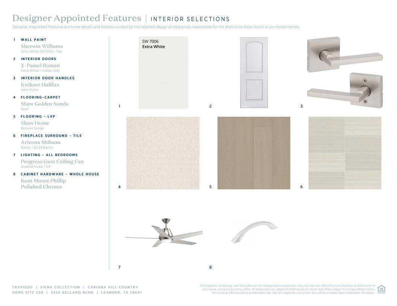
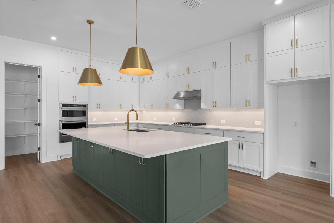
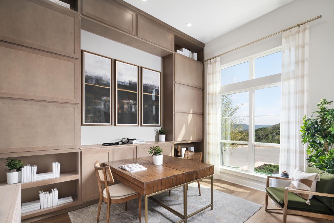

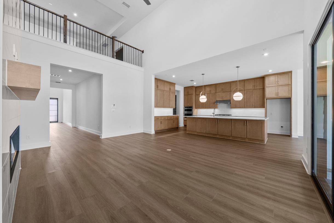
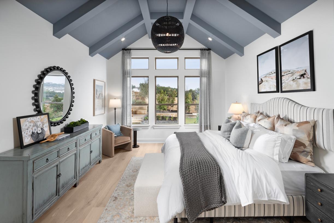
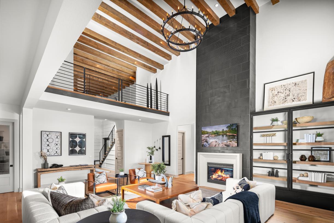
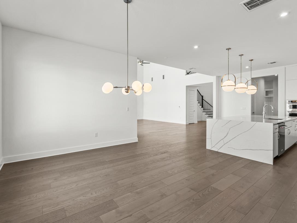
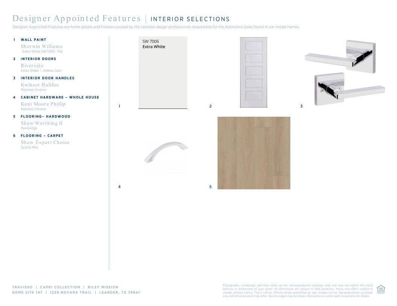


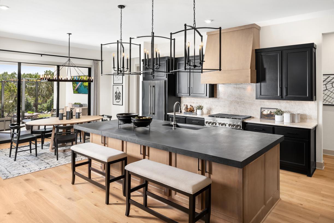

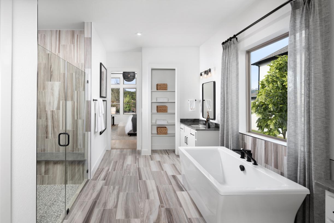
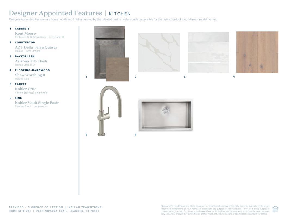
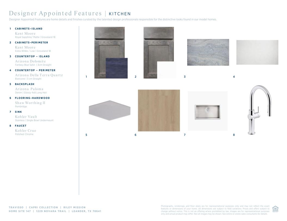
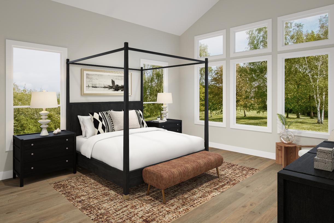
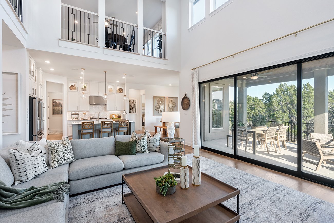

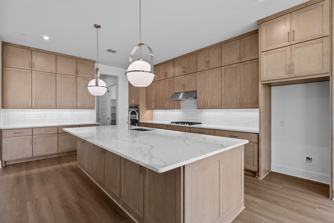

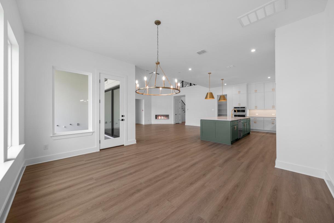
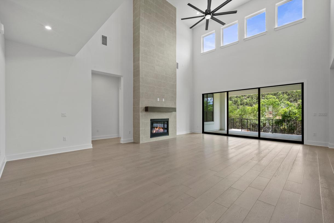
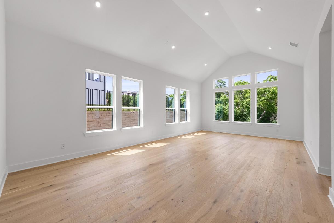
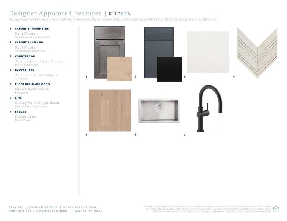
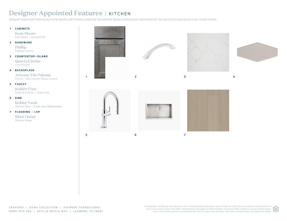
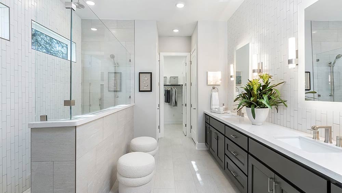

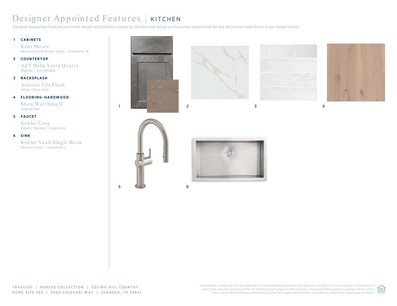
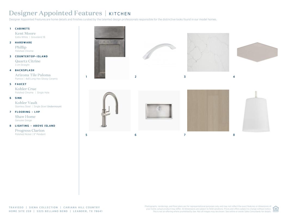
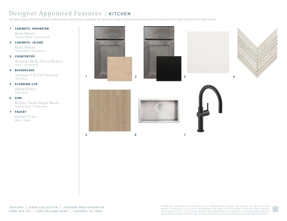
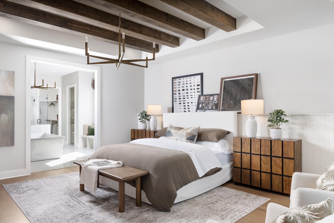
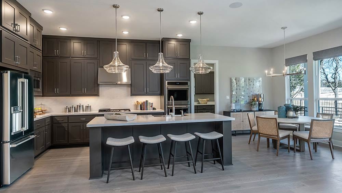


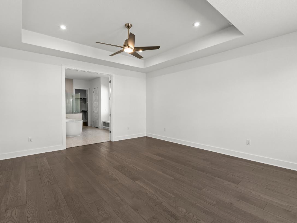
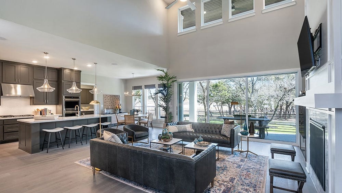

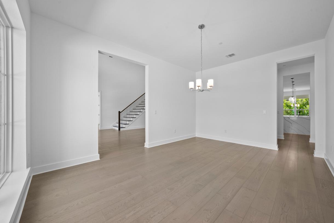
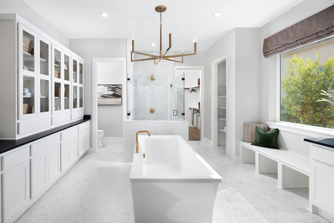
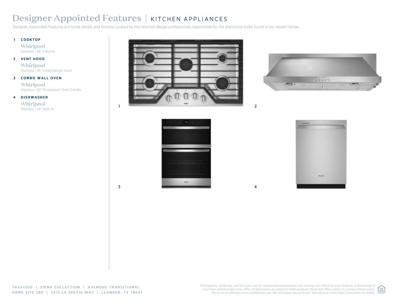
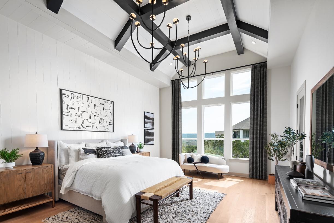
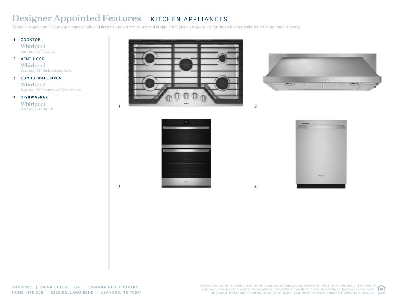
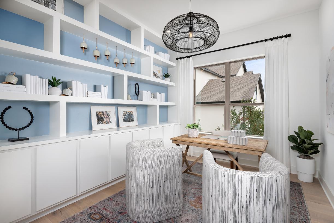

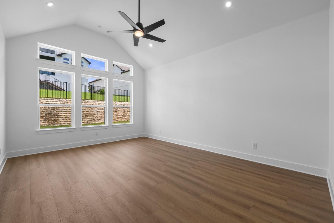


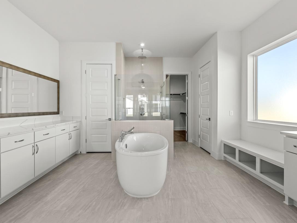




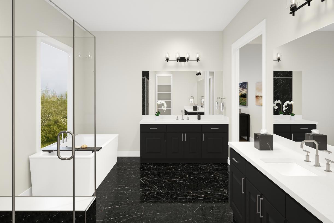

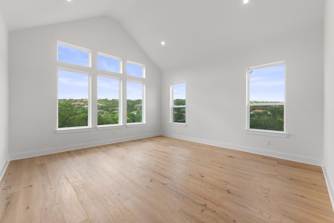
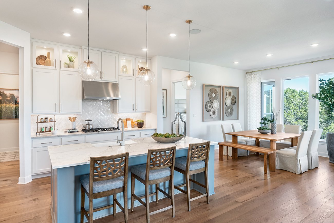
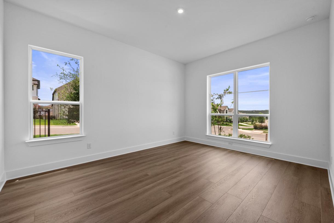

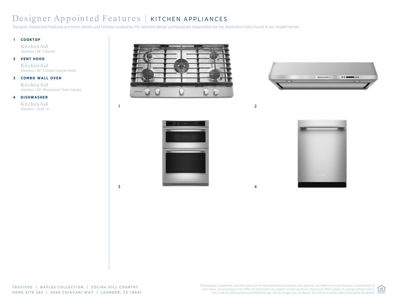
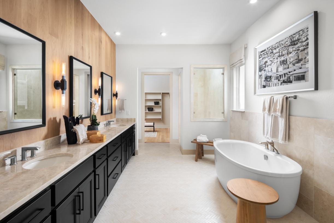
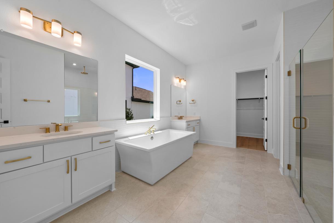
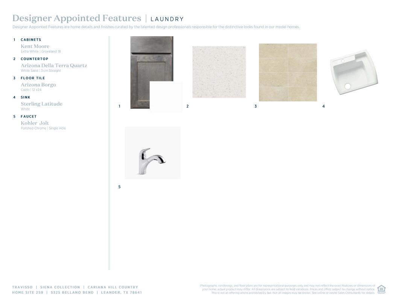

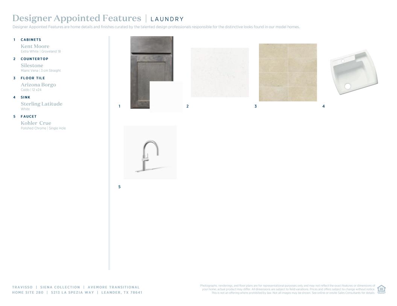
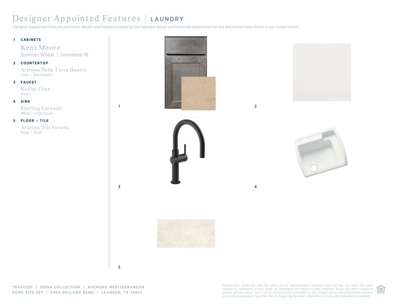

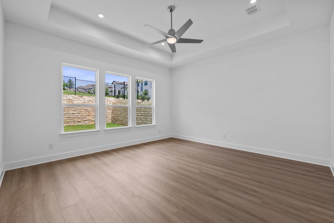
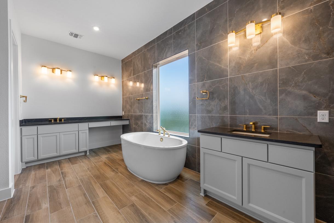
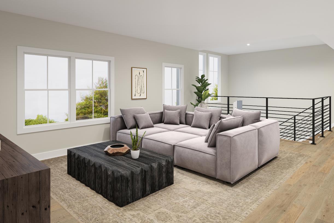
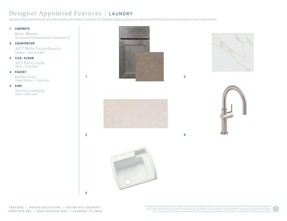


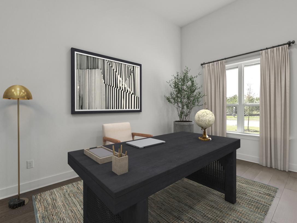
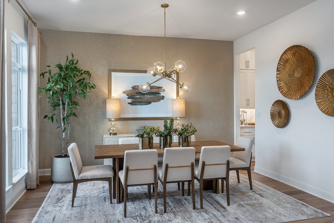
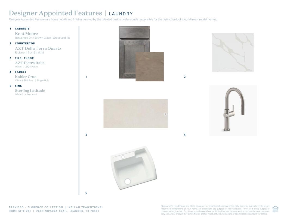
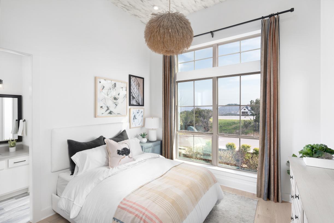

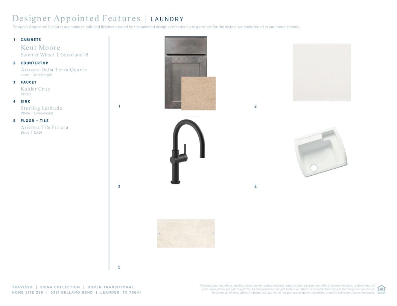

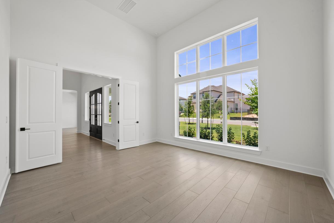

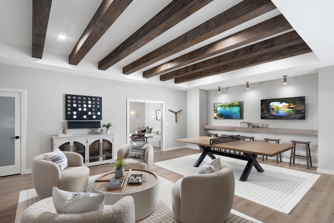

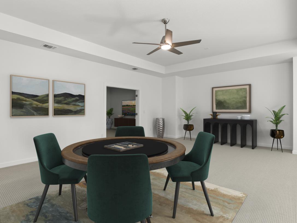

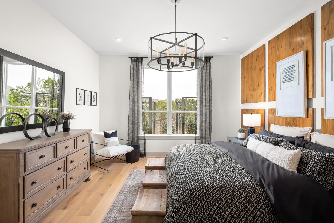
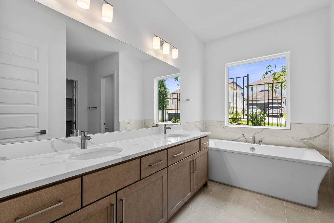
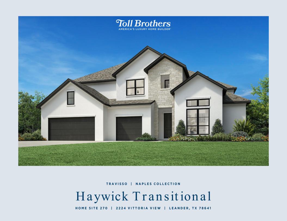

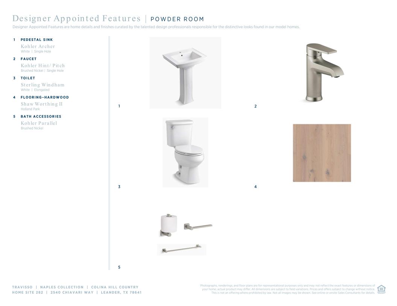
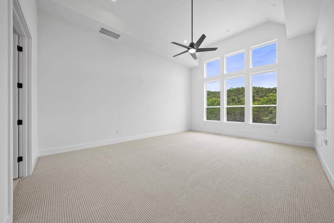
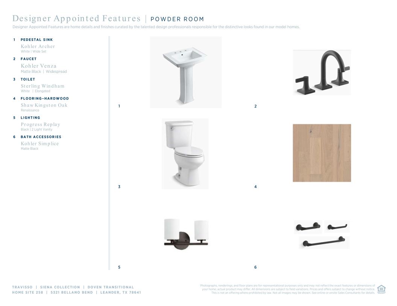
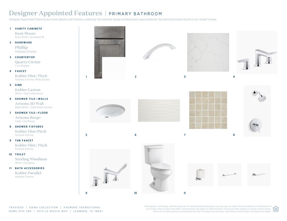
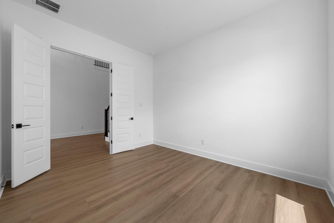

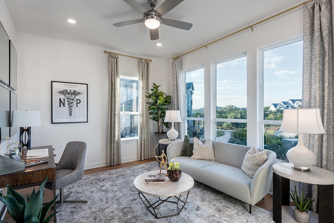
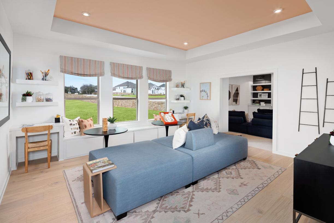
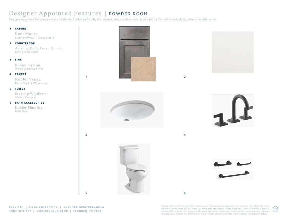
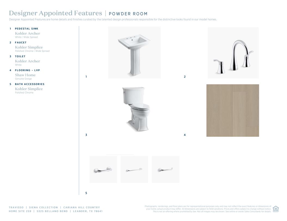


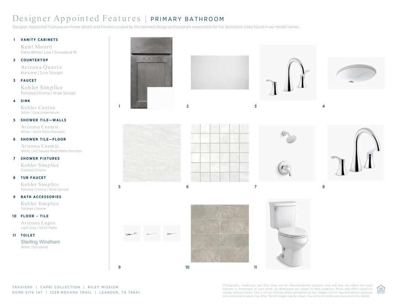

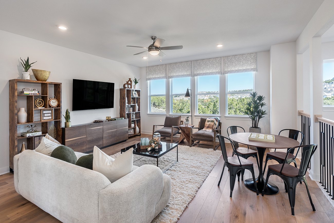
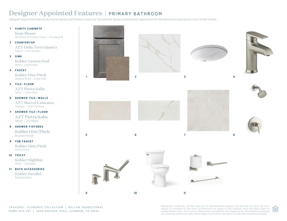
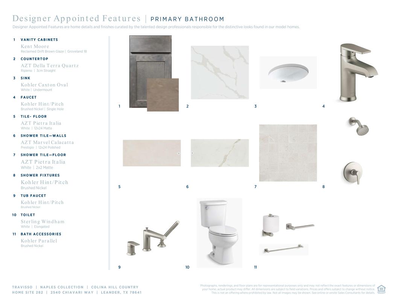

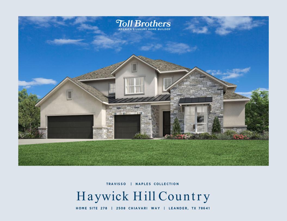
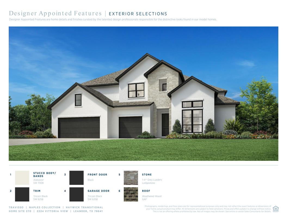
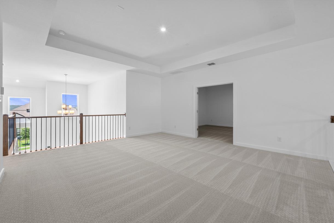
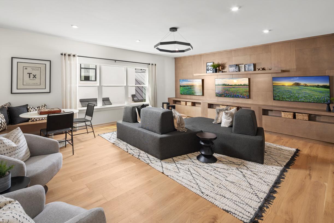

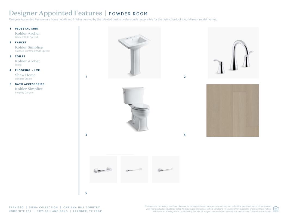
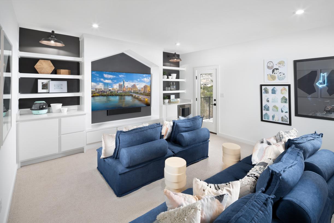

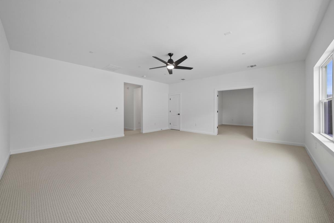
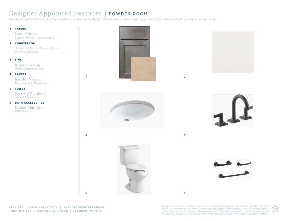

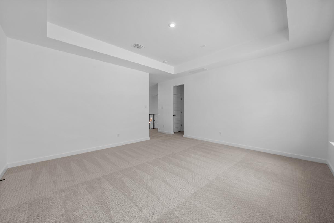
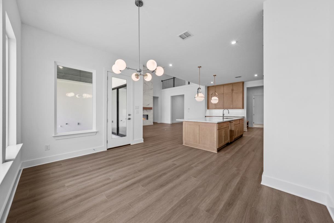
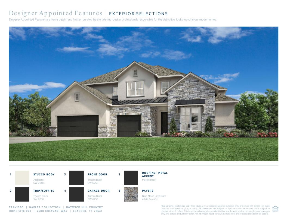

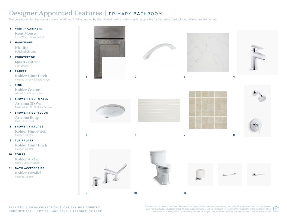

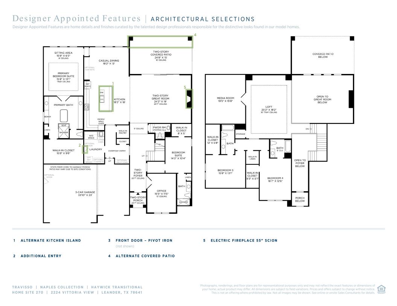
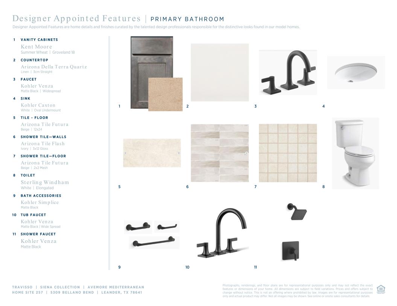


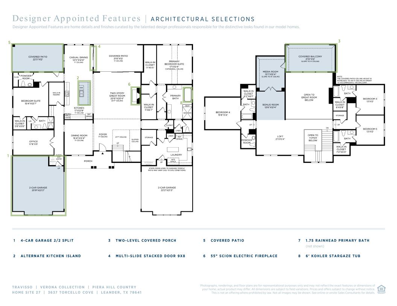

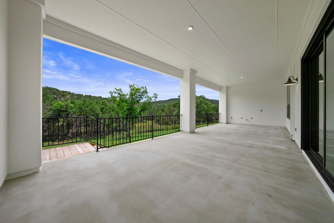
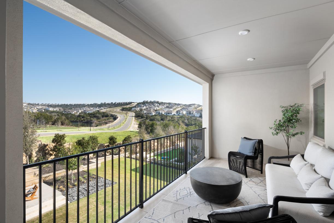
A refined retreat! The 2-story Rainey floor plan features 4 bedrooms, 4.5 bathrooms, a 3-car garage and 3,628 square feet. Just off the foyer, a private bedroom suite offers comfort and convenience. Across the way, a study, laundry room, powder room and garage entry create a functional flow. The great room opens to a casual dining area, kitchen and covered patio, perfect for gathering or relaxing. The tucked-away primary suite provides a peaceful escape.

 View on Builders website