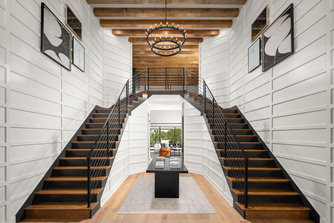
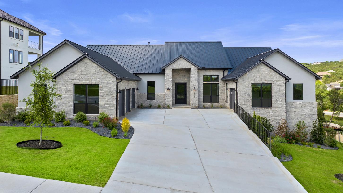
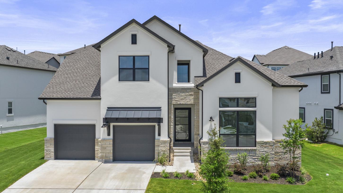
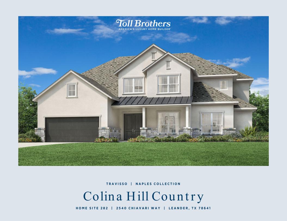
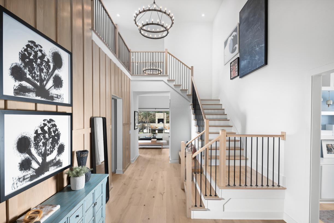



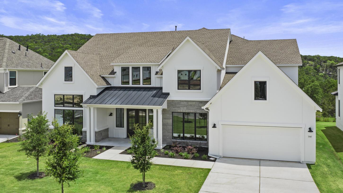

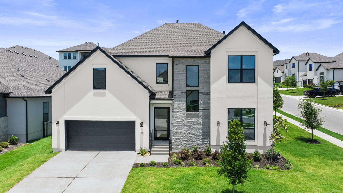

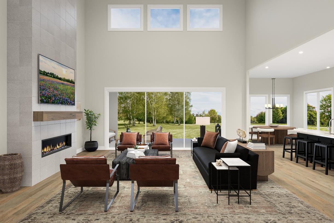




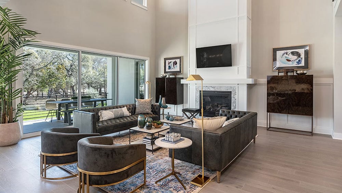
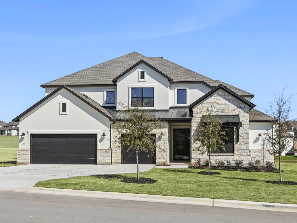

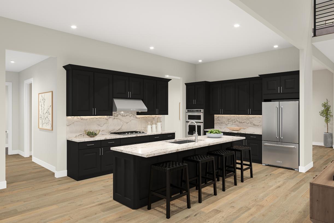

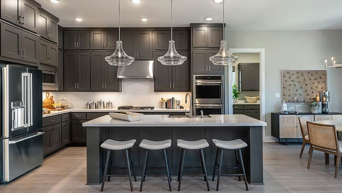
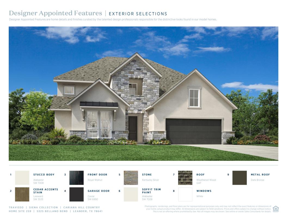


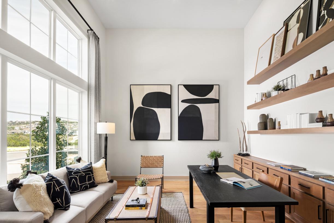
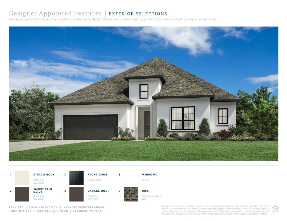

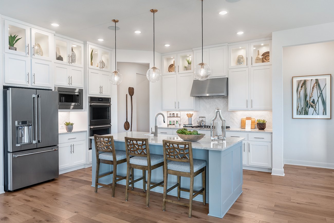
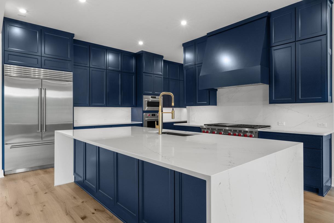

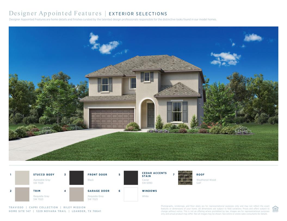
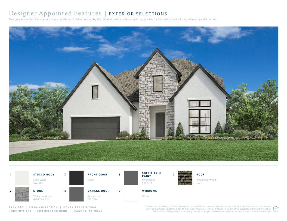
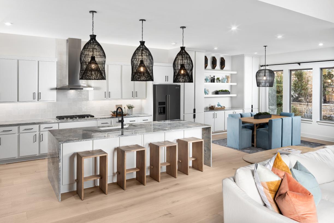

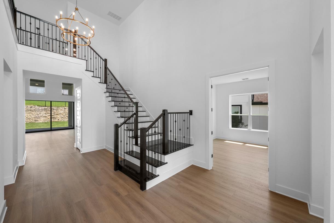
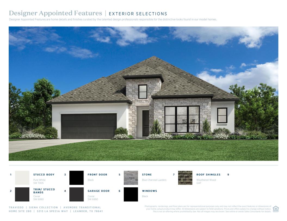
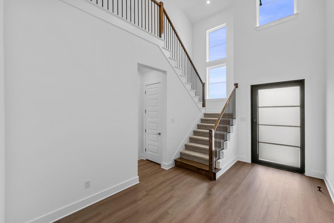
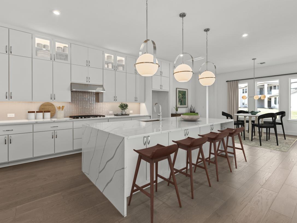
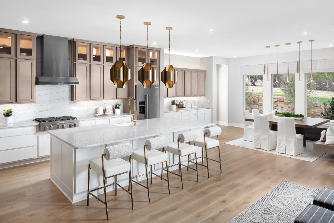
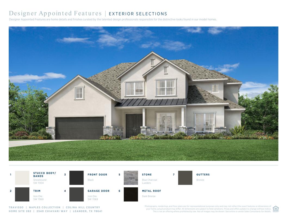
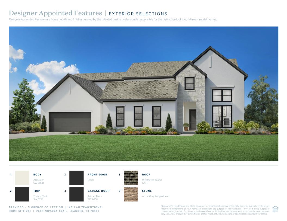
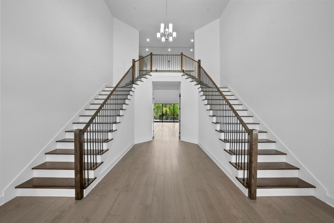
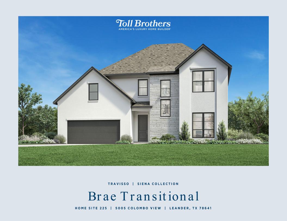

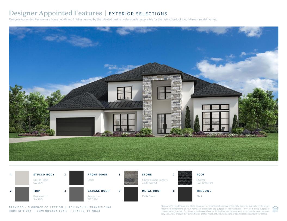

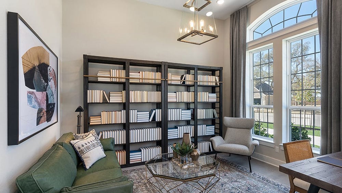
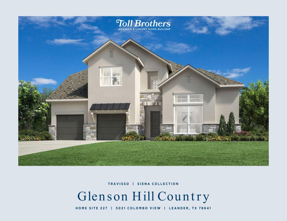

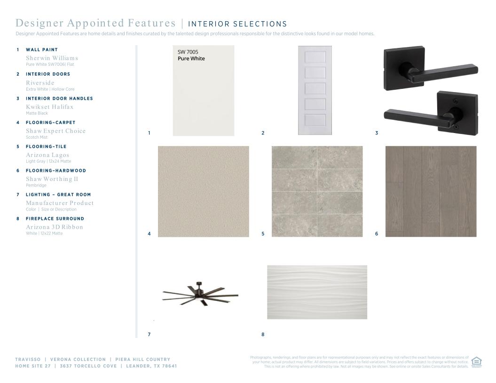

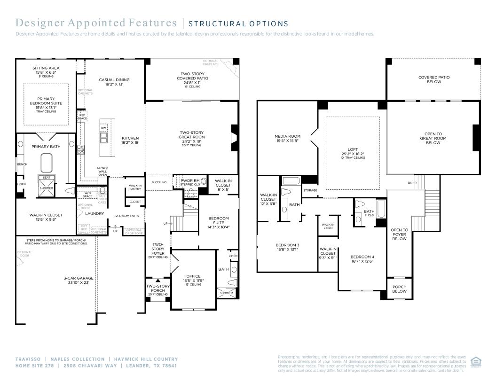

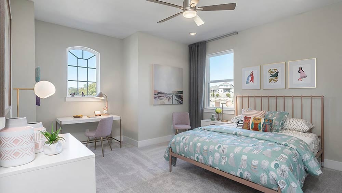



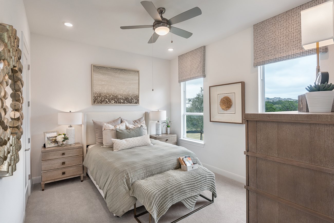


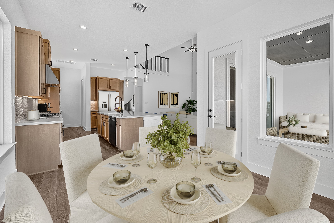
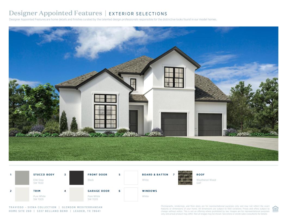

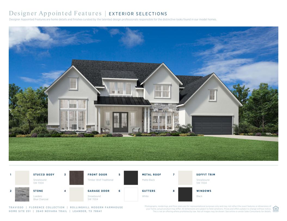
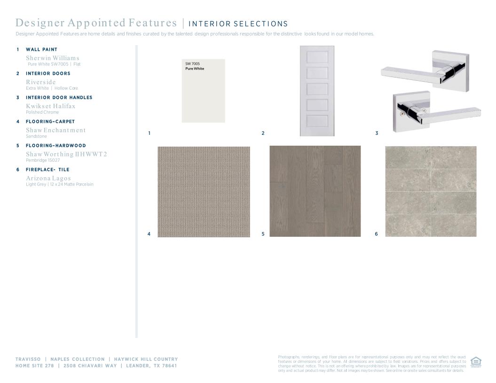
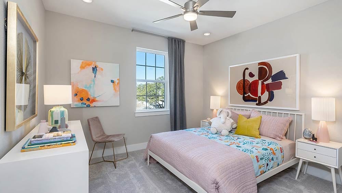


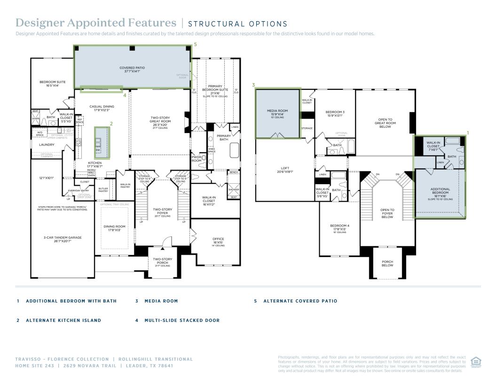
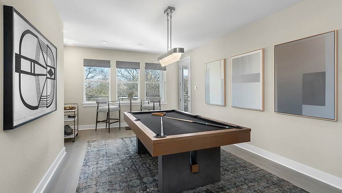





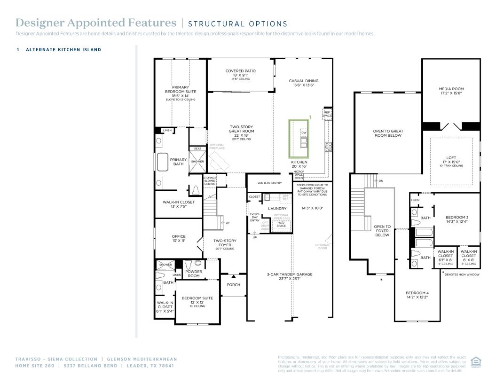

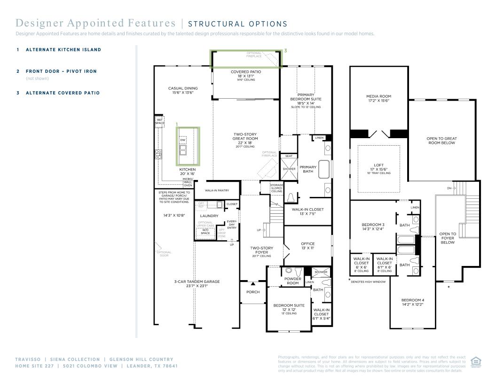

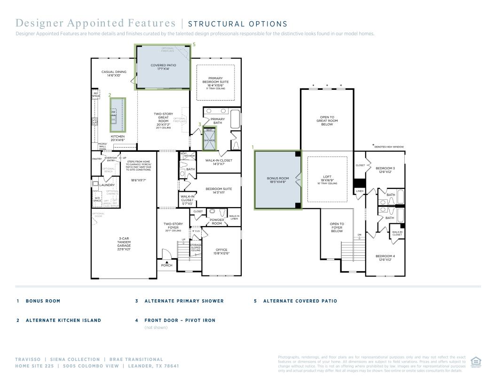

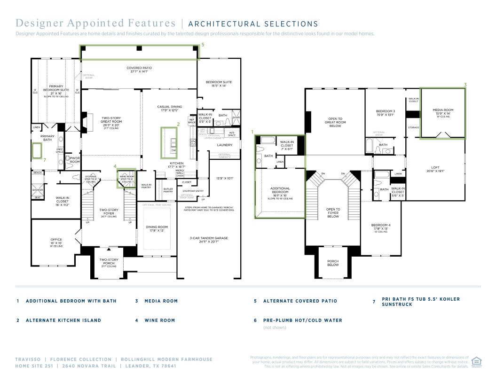
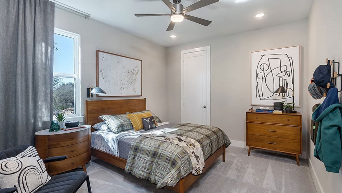









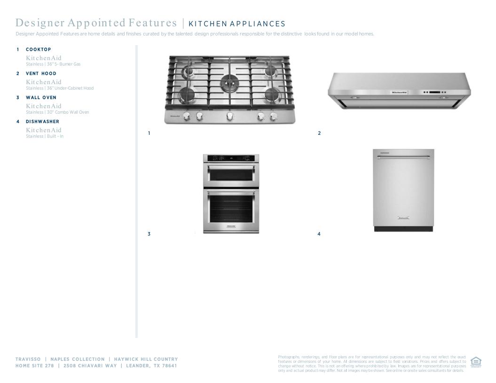
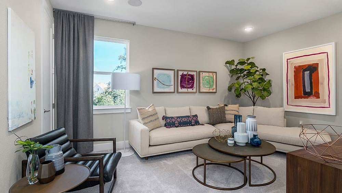

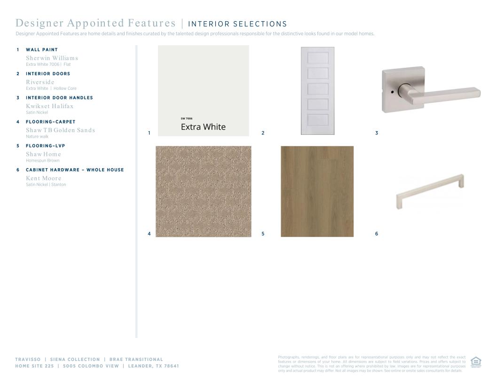
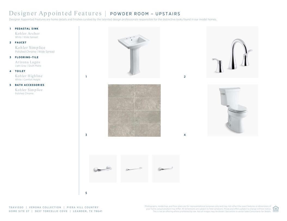

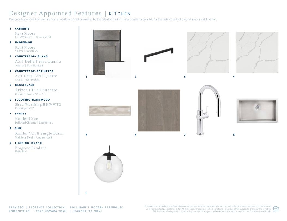
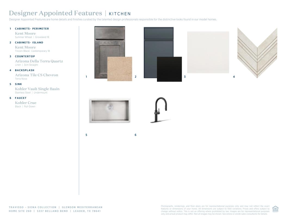


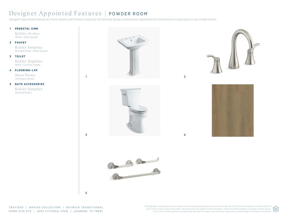



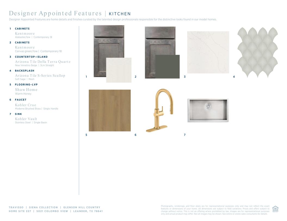


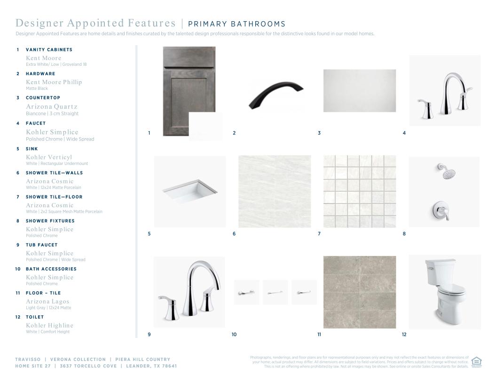










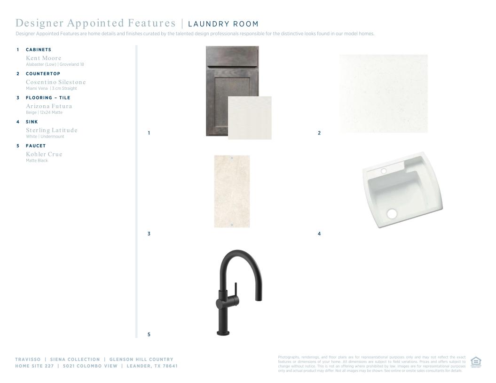
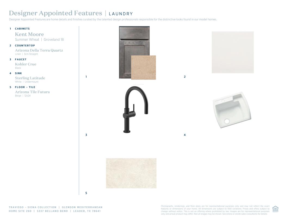
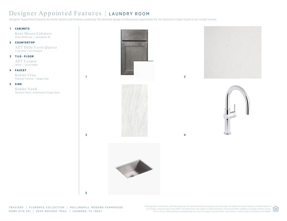









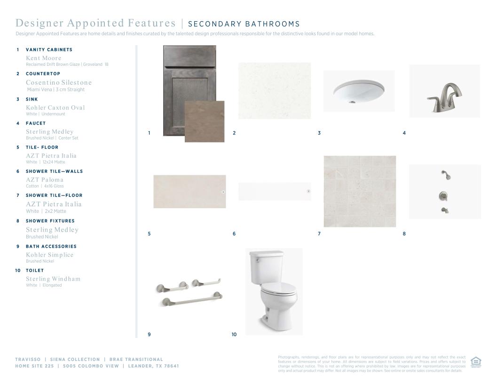


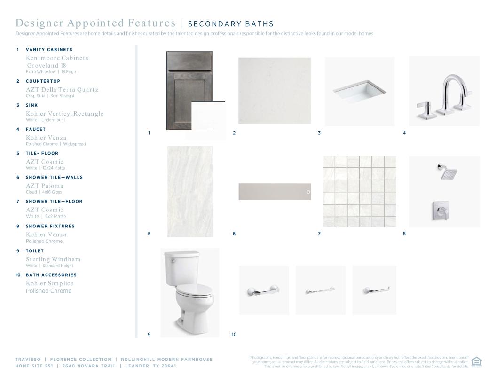
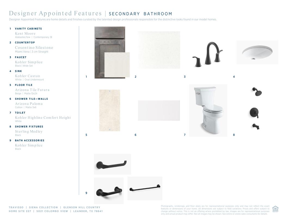
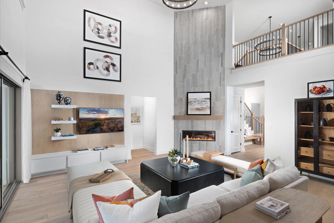
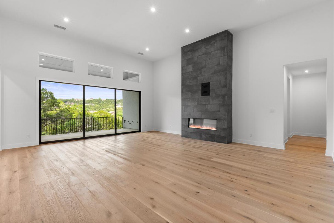
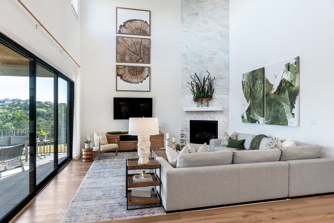
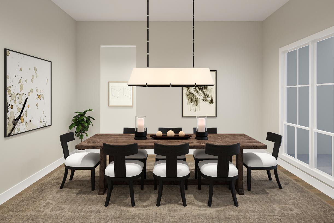


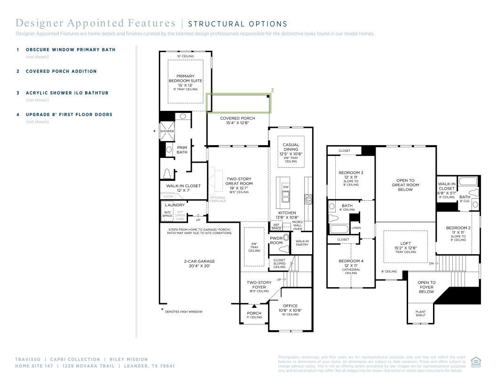
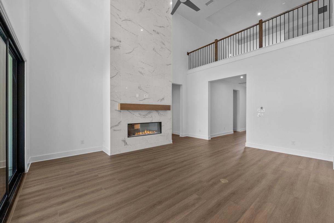
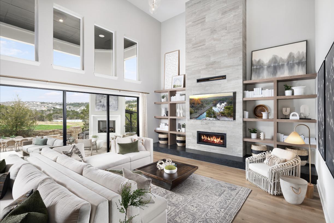
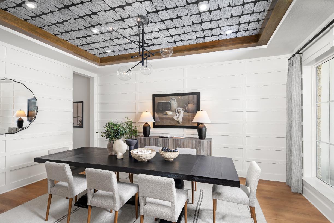
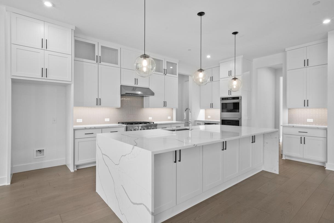
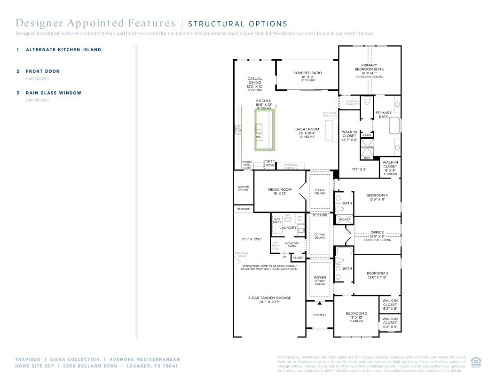

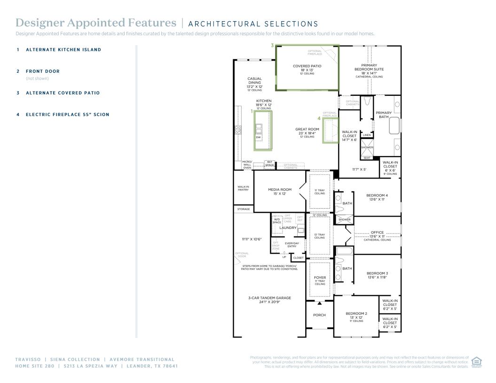
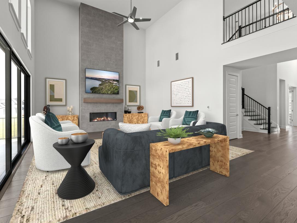

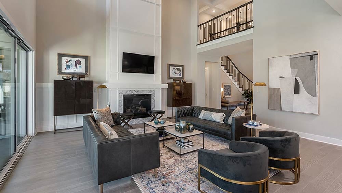
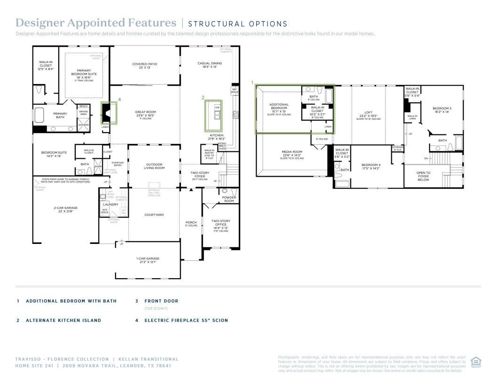
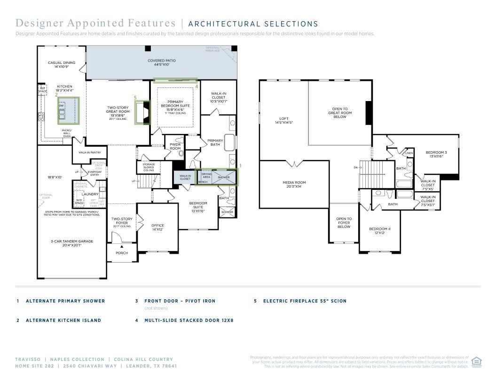
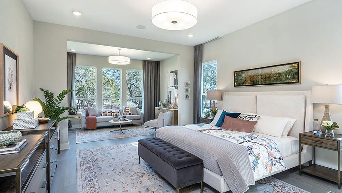
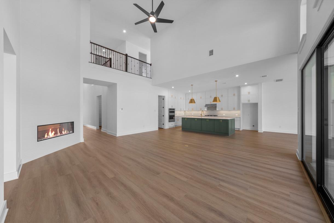
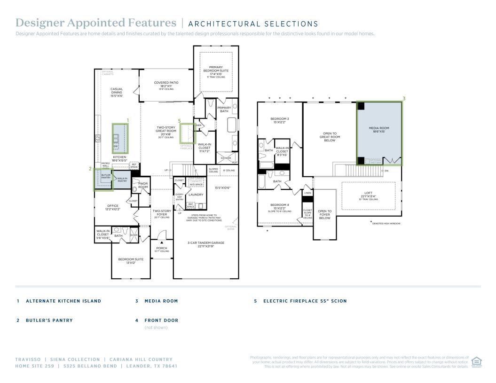
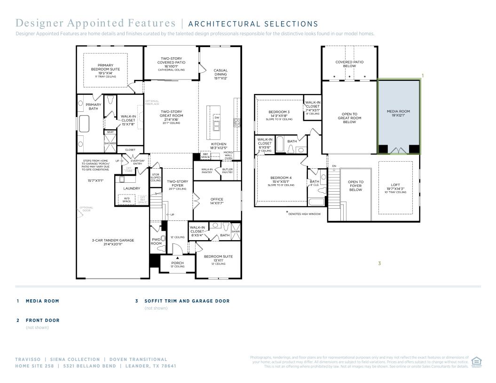


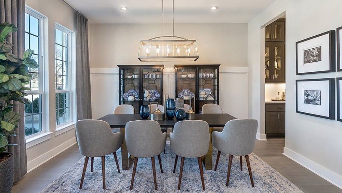

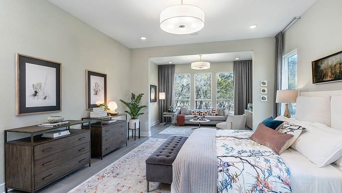
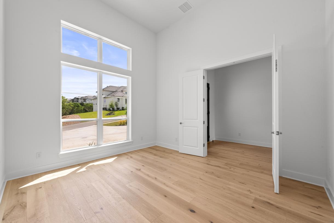

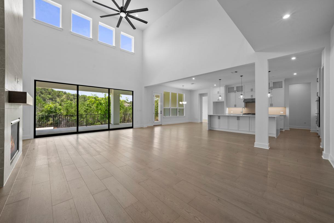
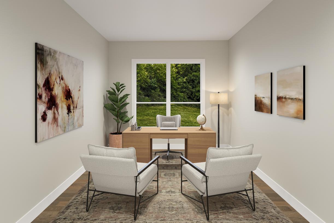
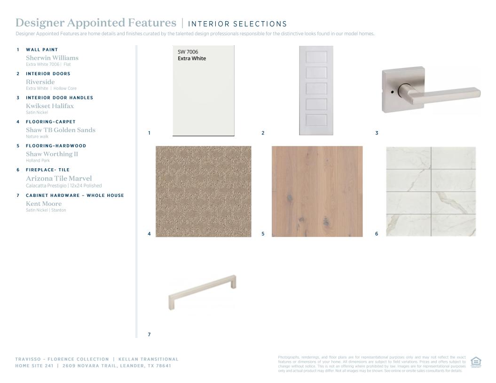
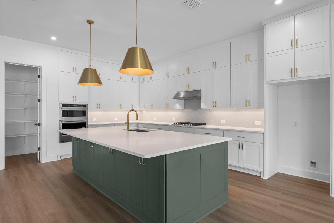
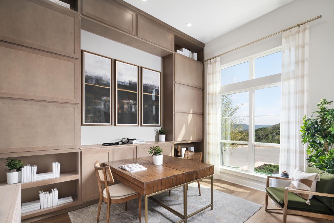

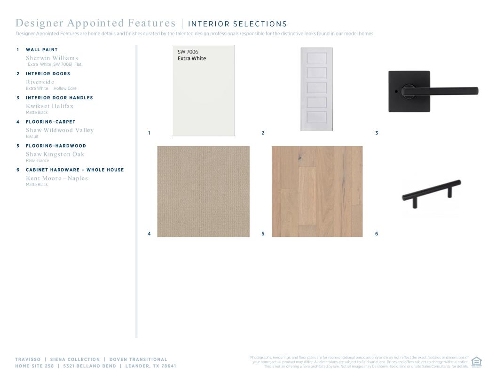
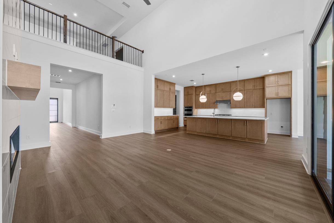
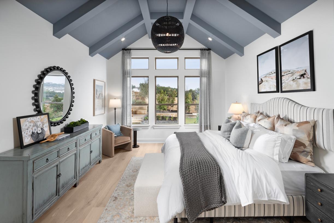
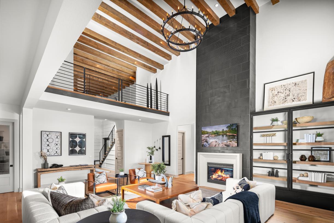
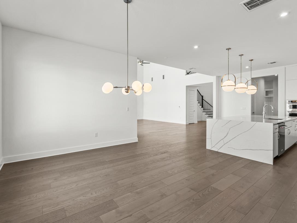
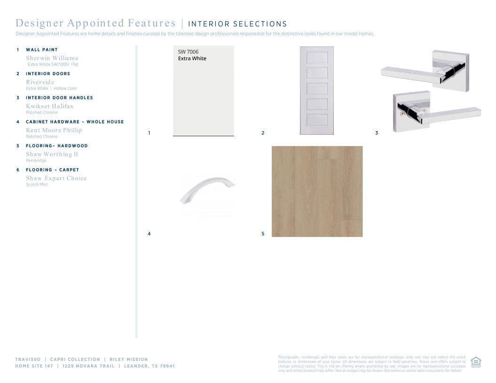


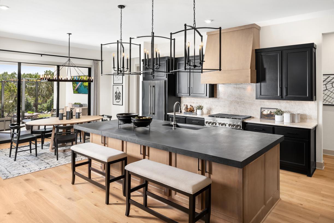

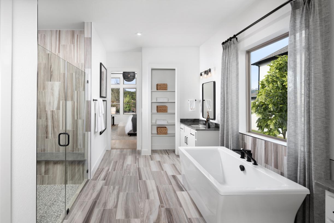
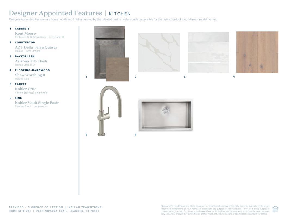
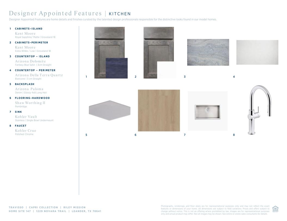
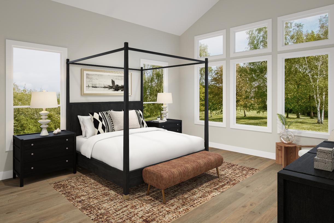
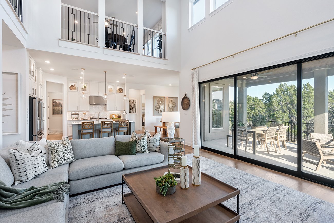

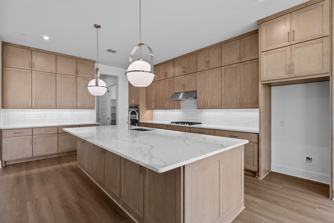

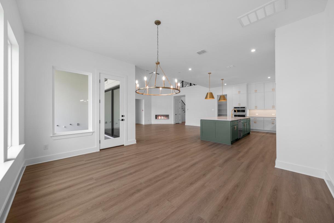
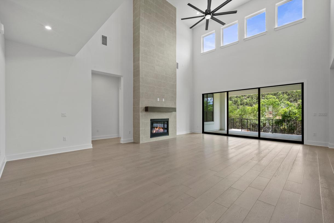
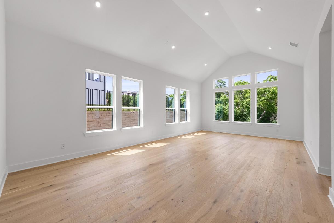
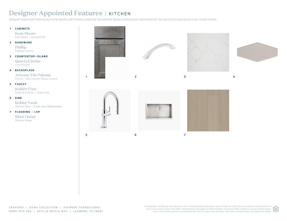
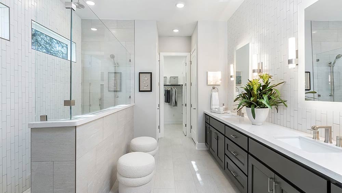

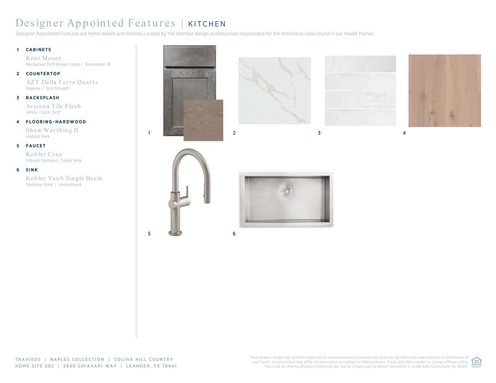
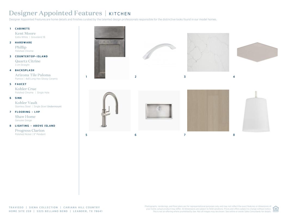
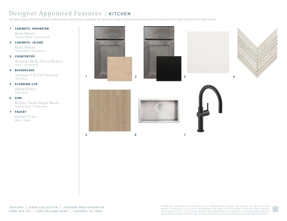
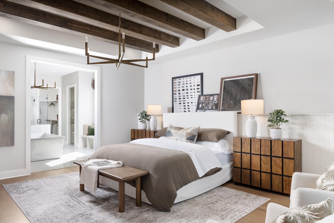
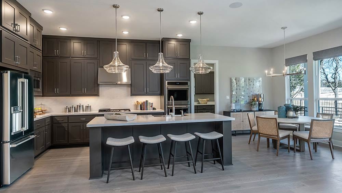


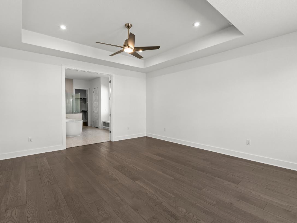
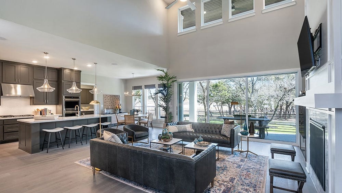

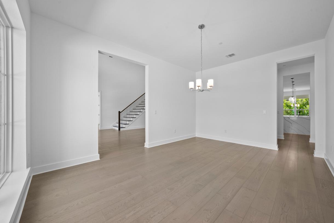
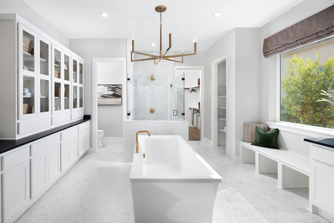

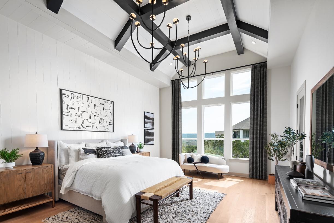

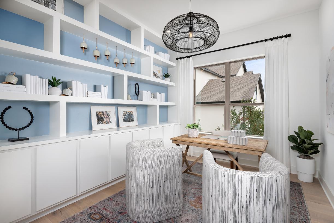

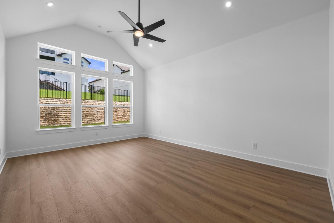


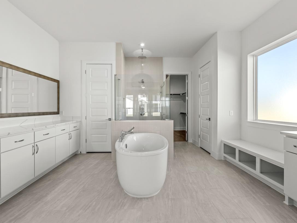




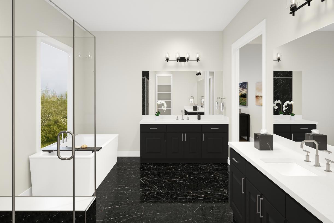

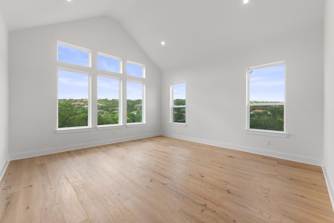
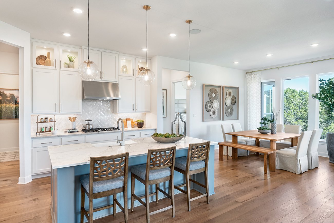
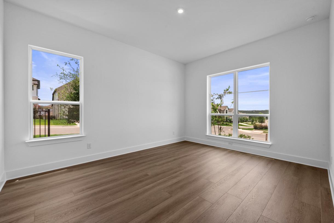


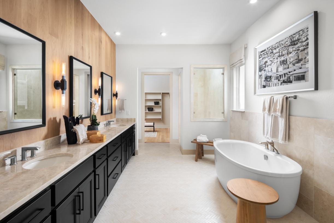
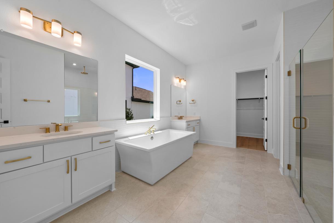
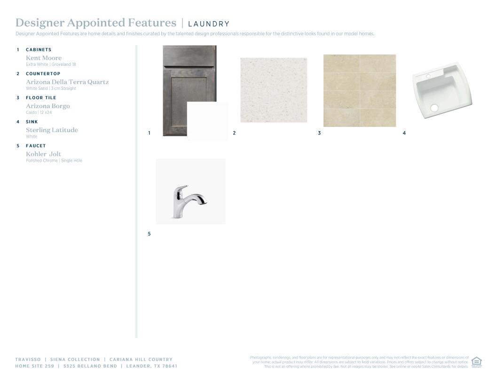

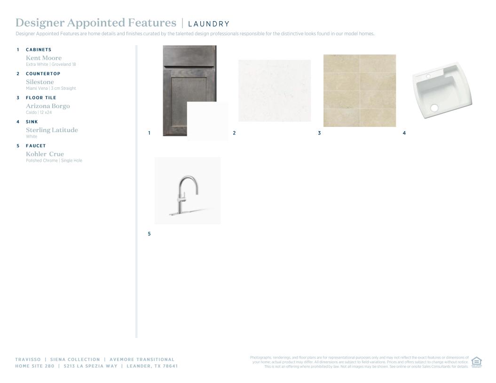
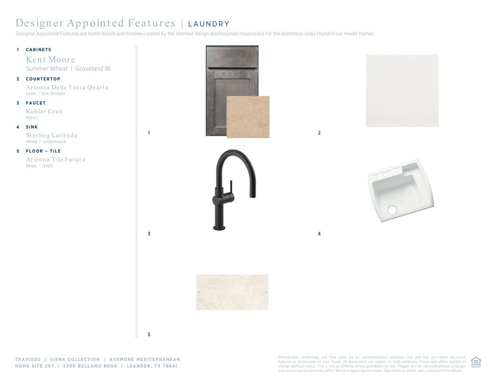

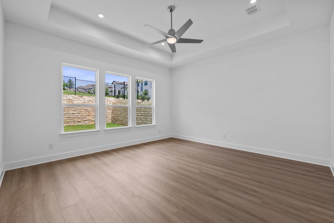
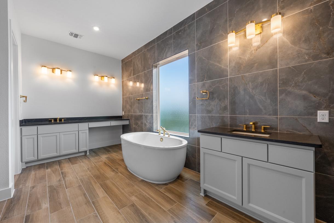
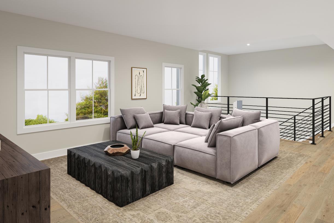
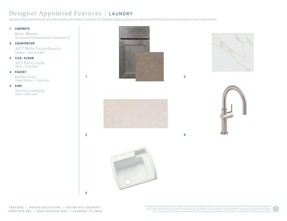


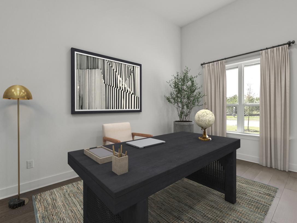
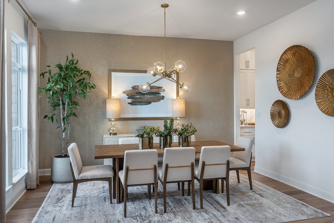

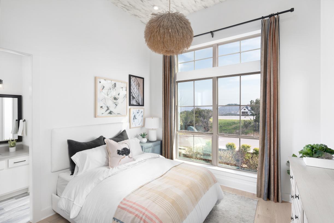

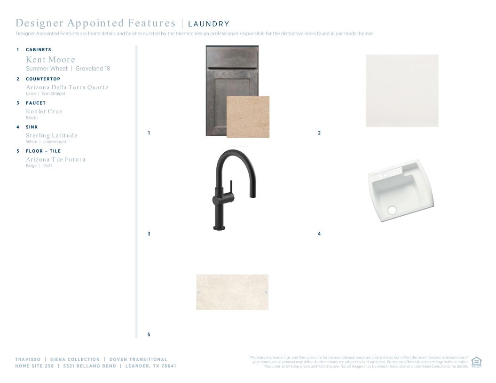

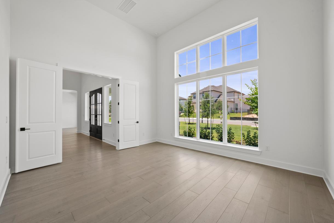

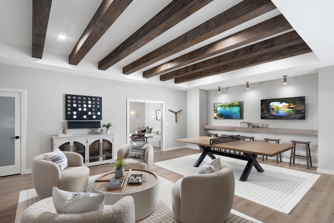

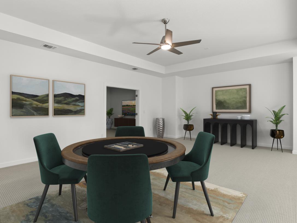

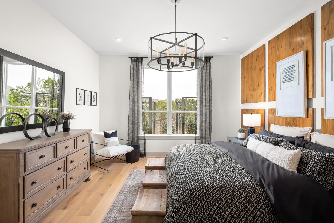
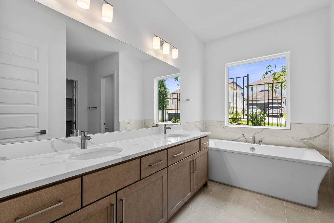
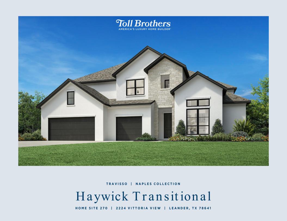

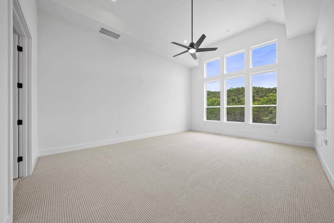
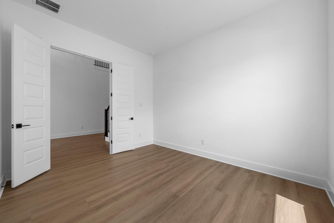

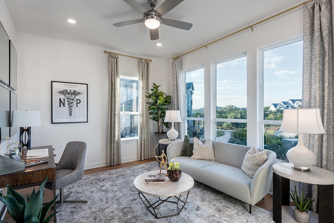
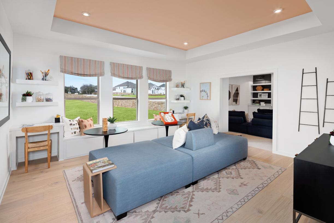
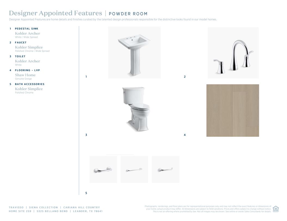


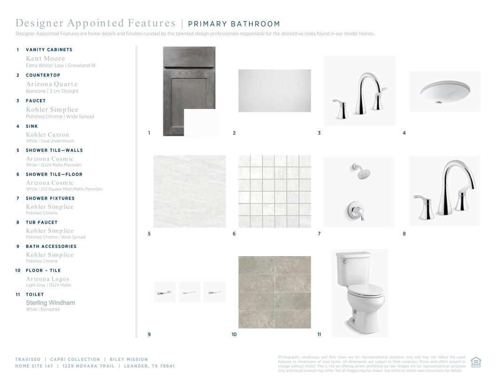

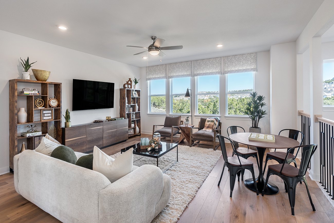
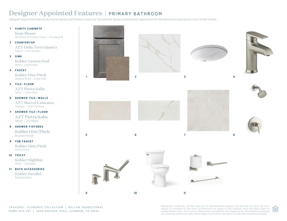
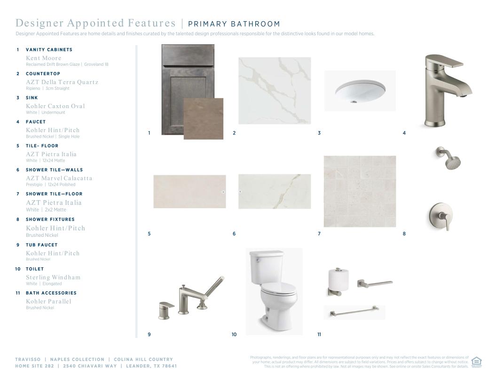
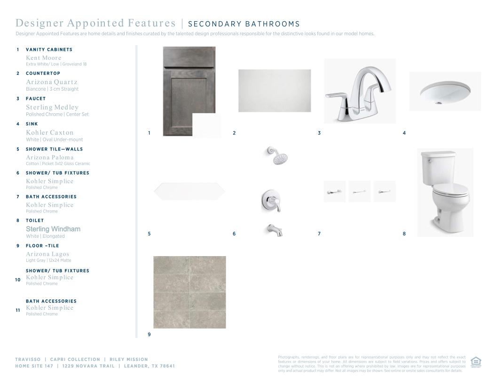

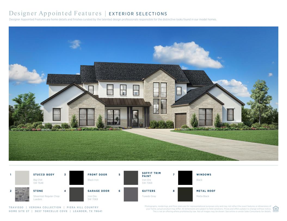
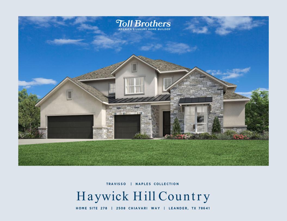
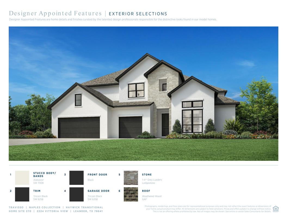
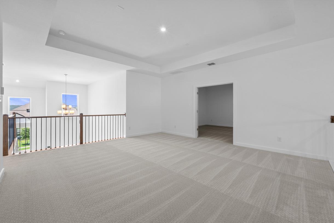
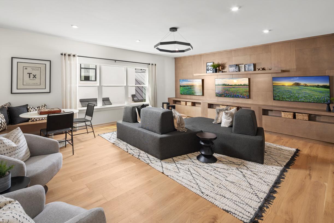


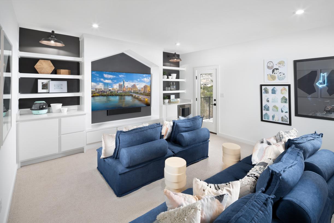


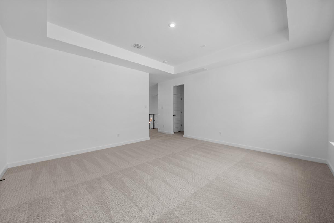
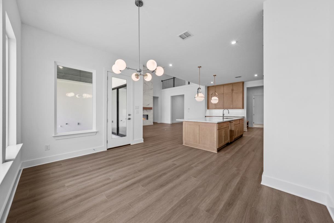
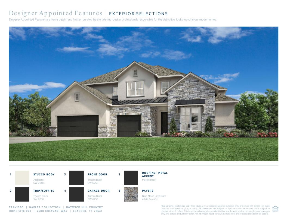


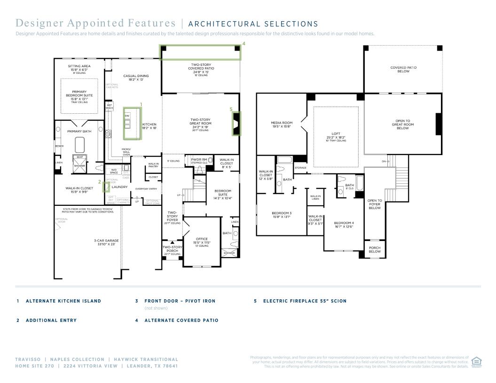


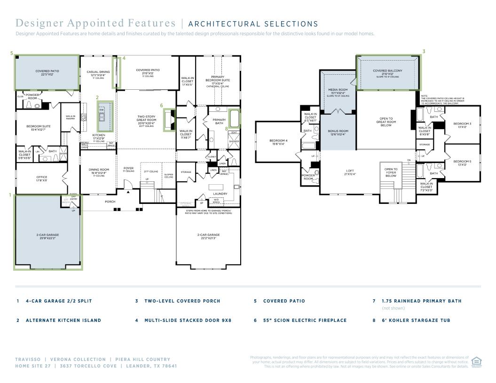
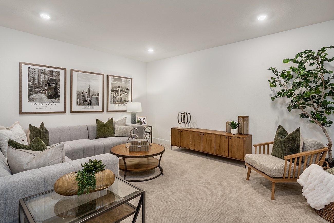


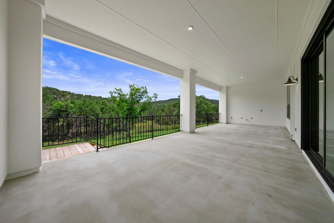
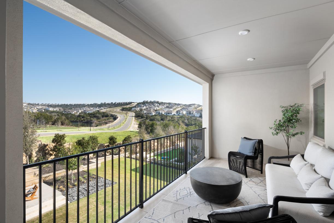
A dynamic retreat! The 2-story Piedmont floor plan features 4 bedrooms, 3.5 bathrooms, a 2-car garage and 3,134 square feet. Step through the porch into a welcoming foyer, where a study and media room sit tucked to one side. Across the way, find a secluded bedroom suite, a convenient laundry room and an entry from the garage. The heart of the home features a casual dining area that flows into a spacious great room, kitchen and covered patio—perfect for everyday living or weekend gatherings.

 View on Builders website