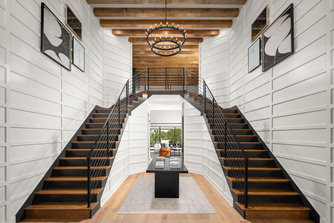
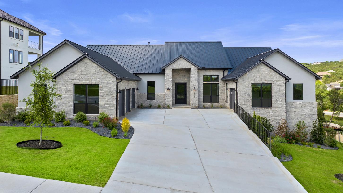
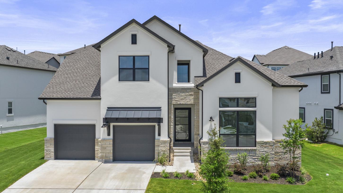
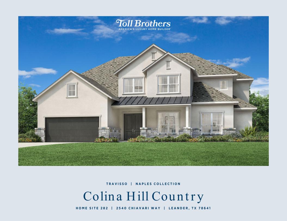
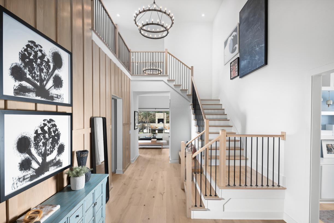



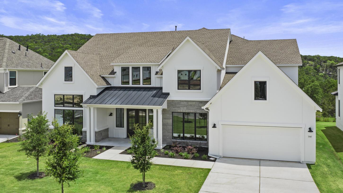

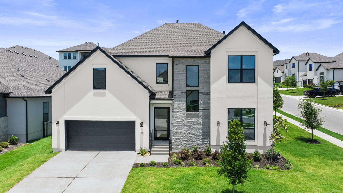


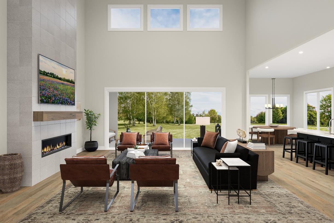

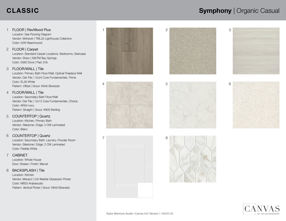


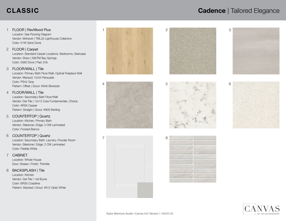

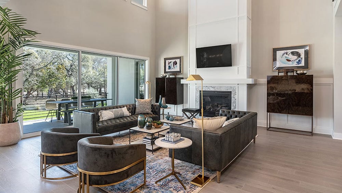
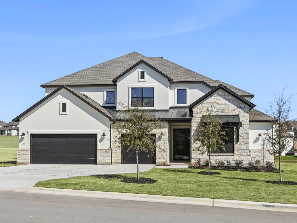

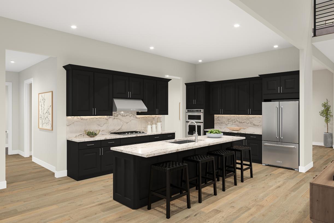

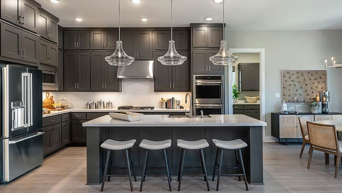
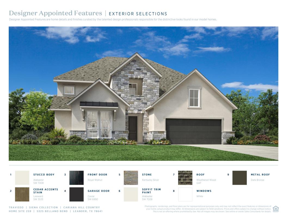


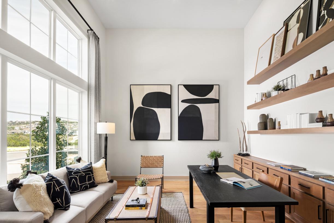
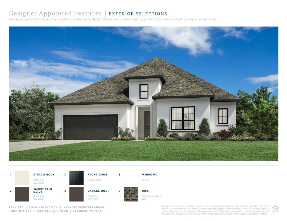

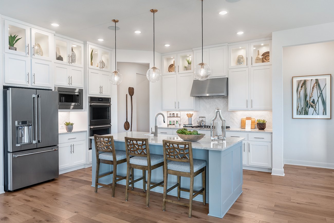
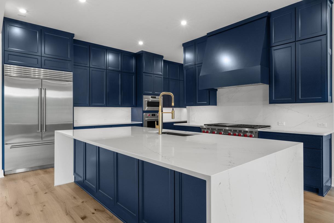

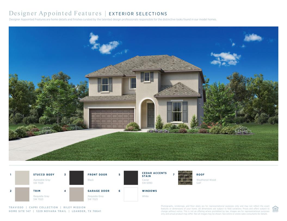
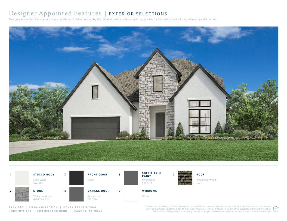
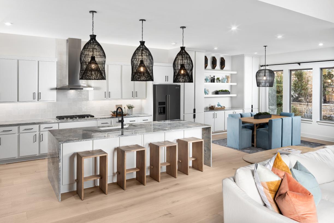

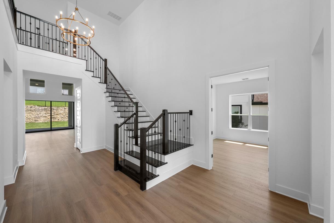
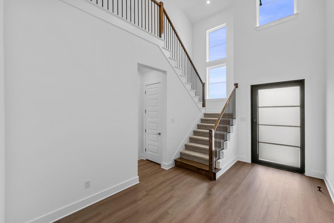
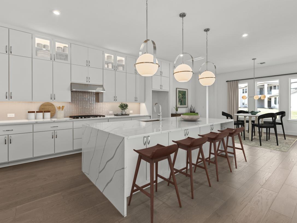
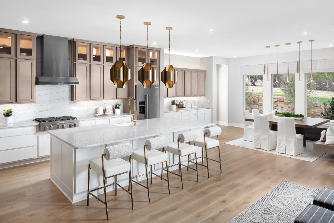
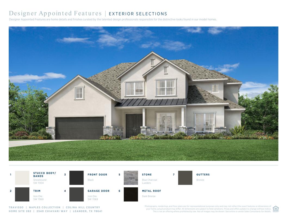
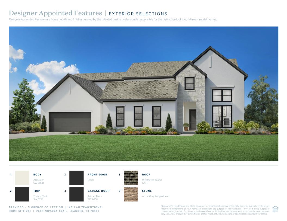
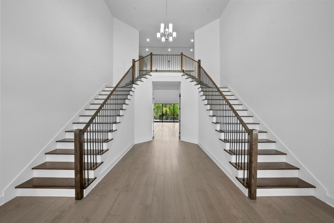
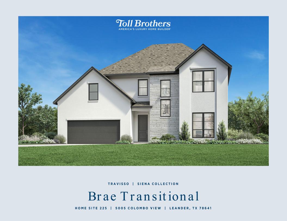

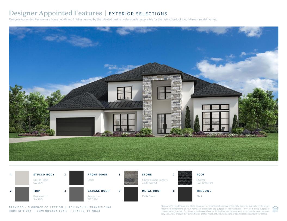

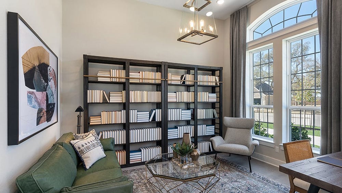
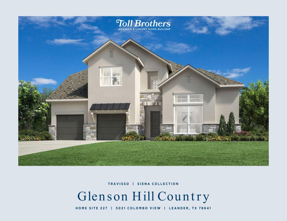

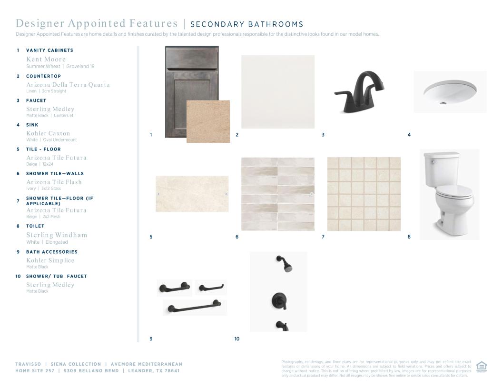

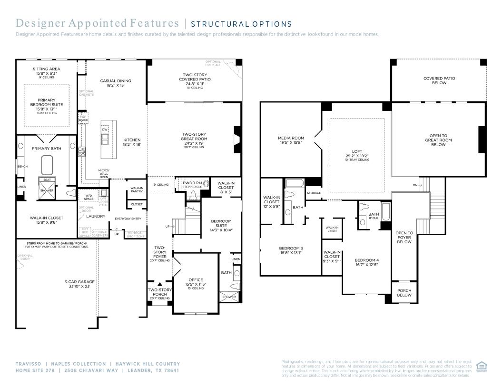

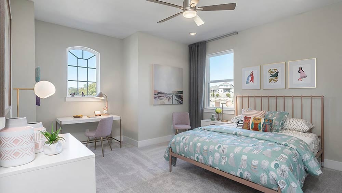



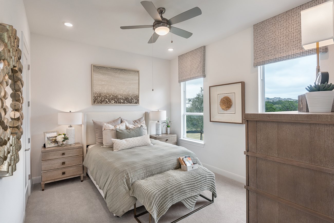


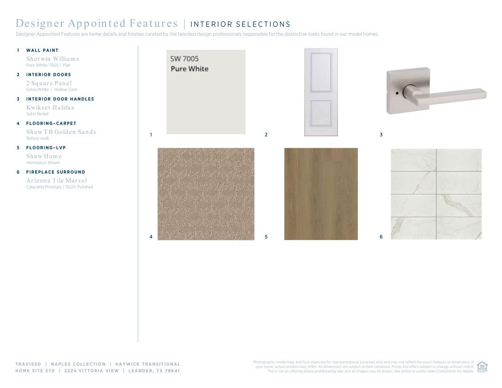
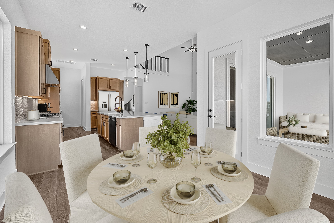
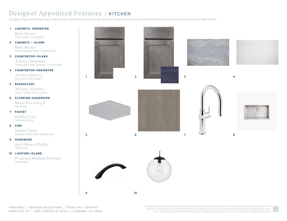
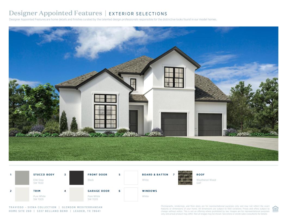

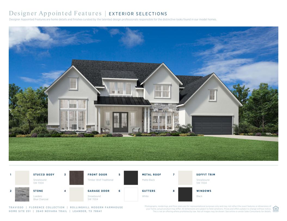
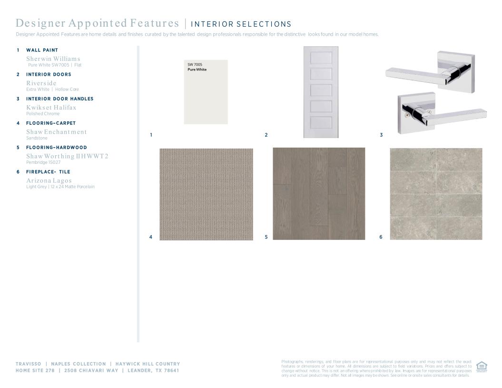
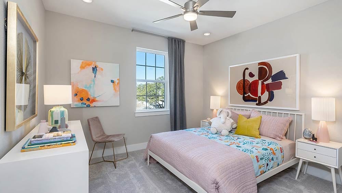
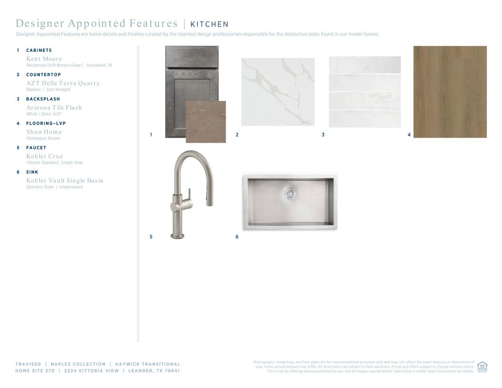

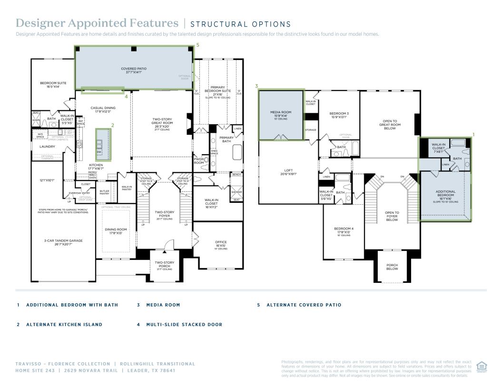




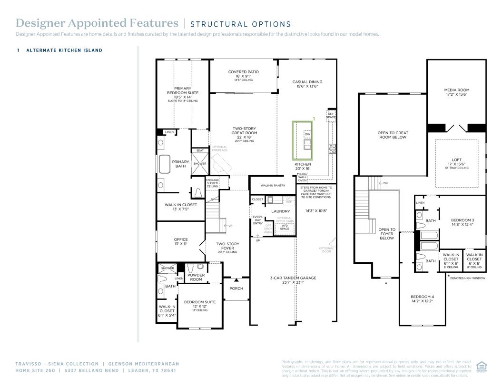
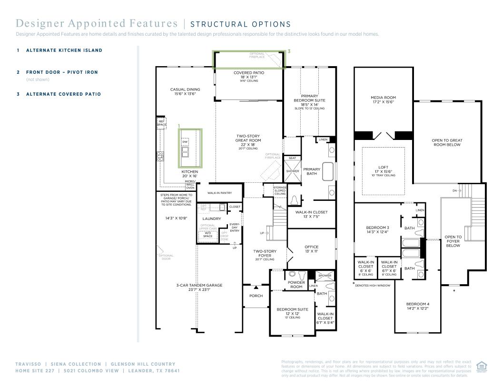

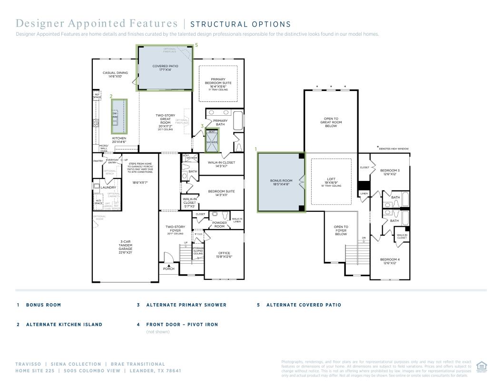

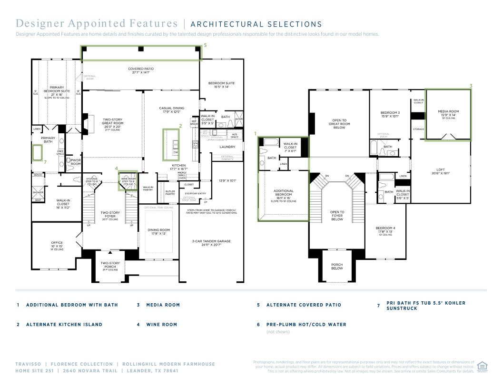





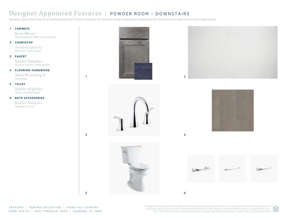
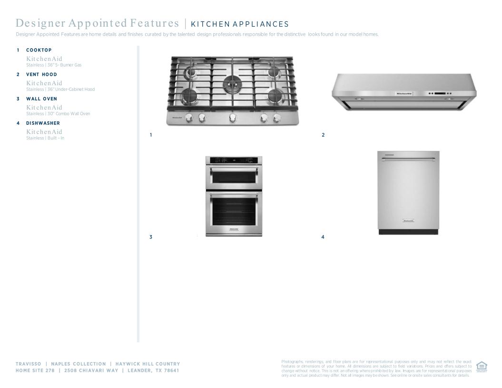
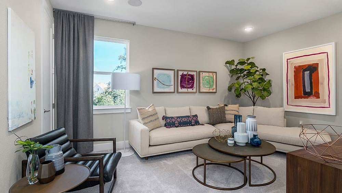

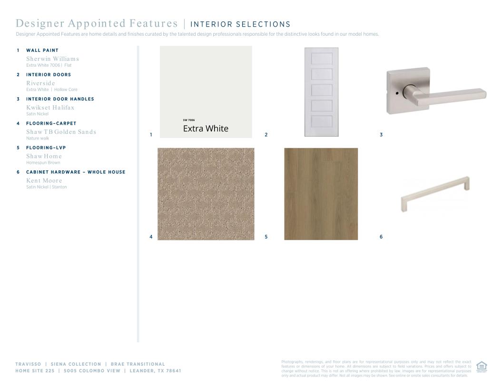



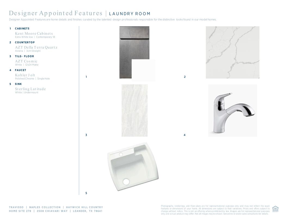

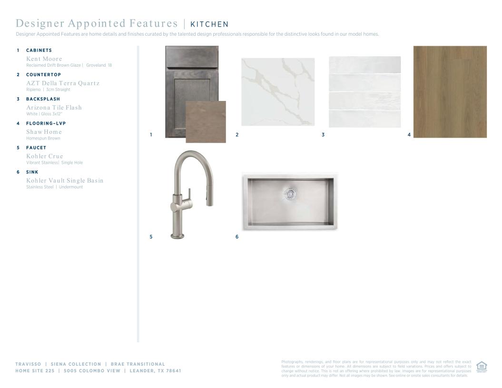
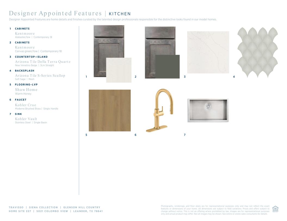


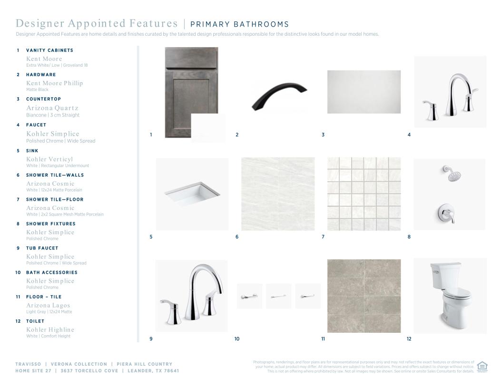


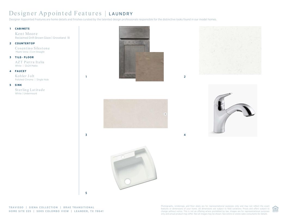



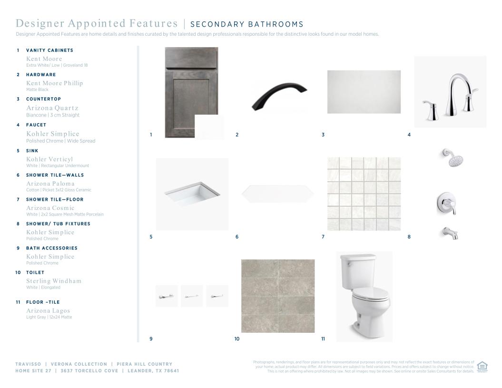
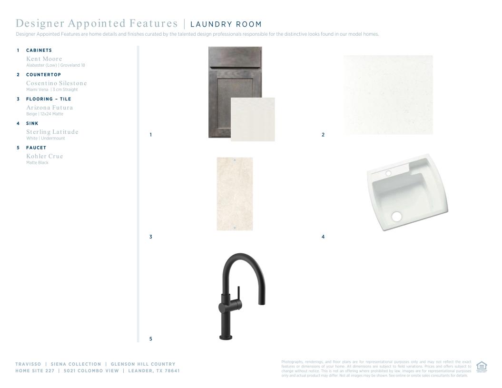
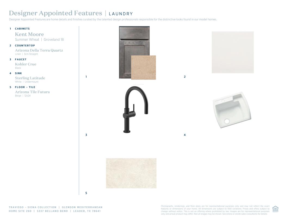
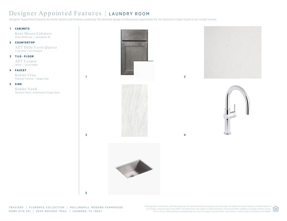









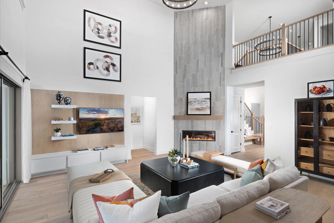
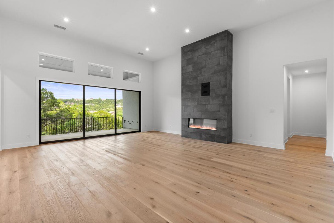
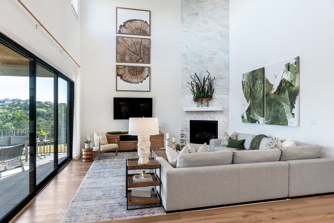
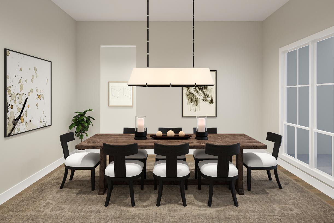


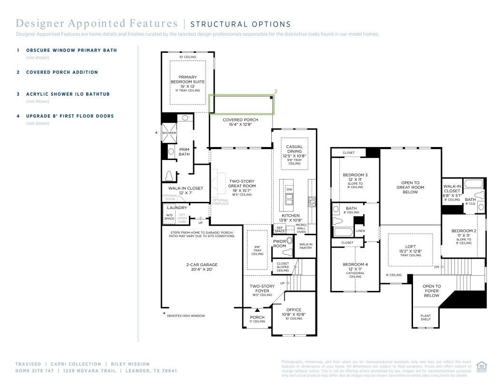
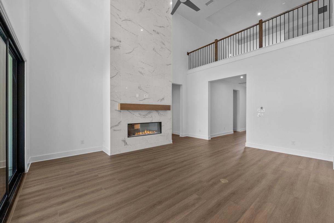
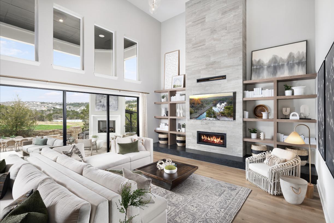
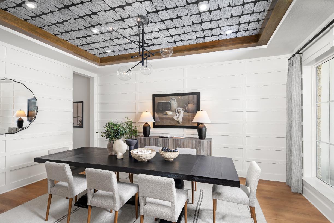
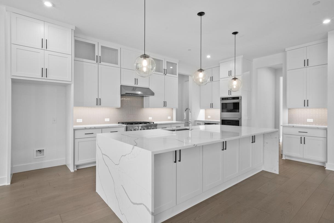
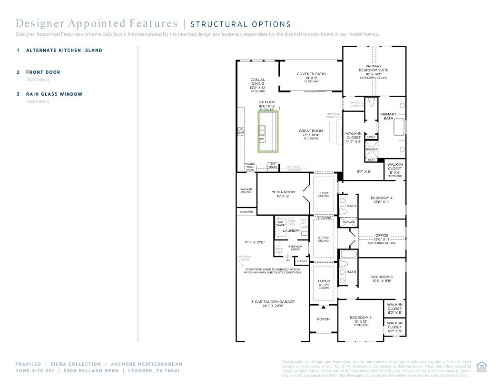

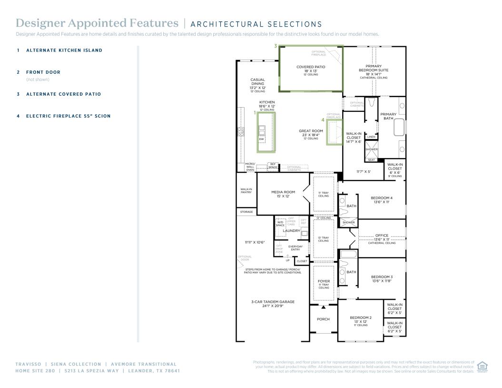
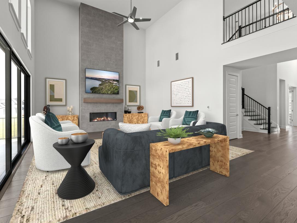

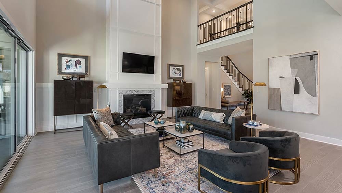
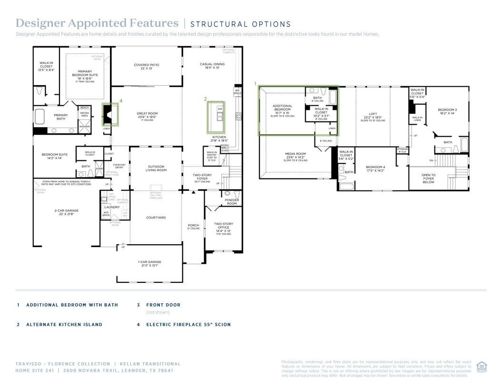
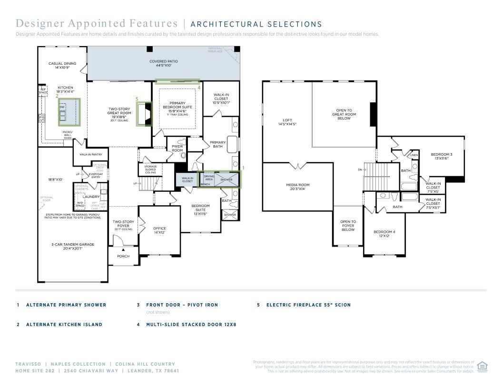
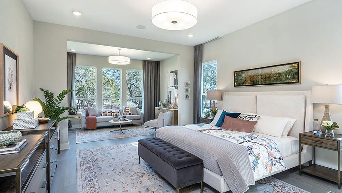
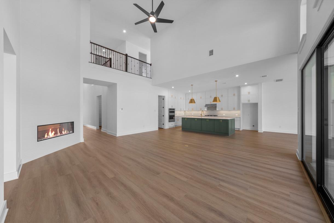
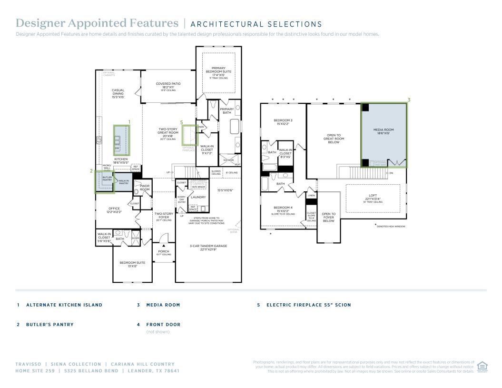
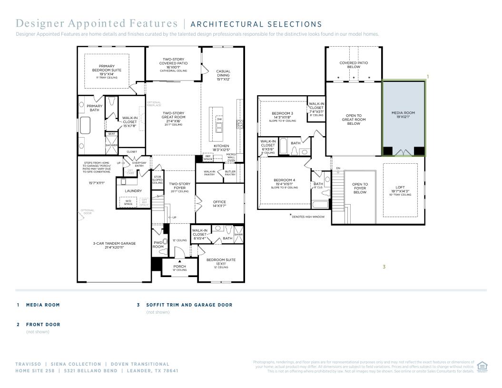


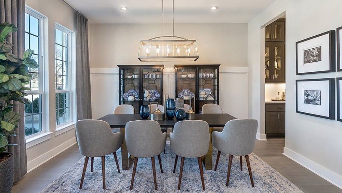

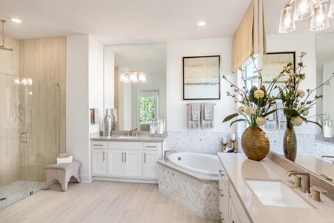
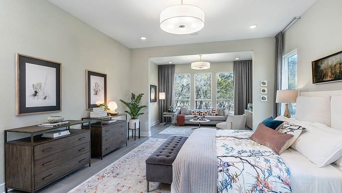
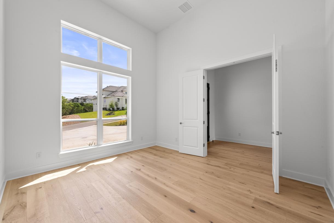

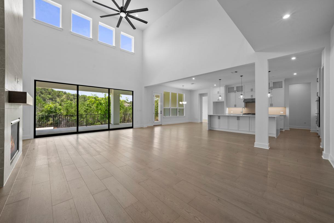
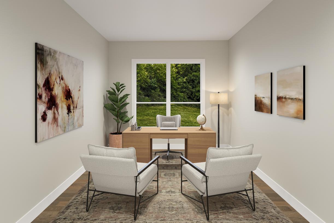
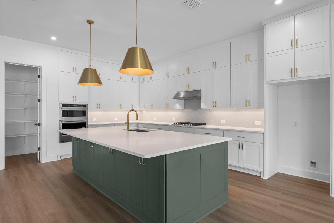
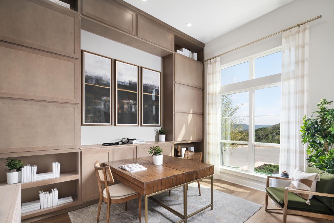

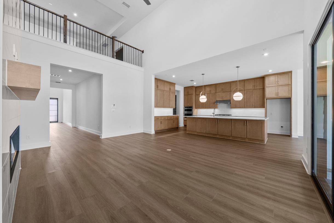
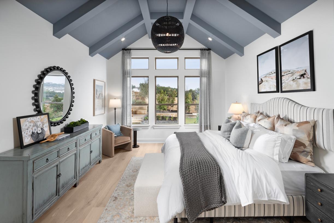
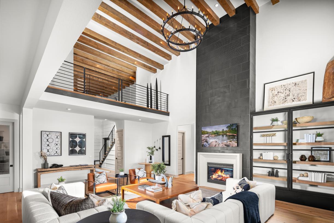
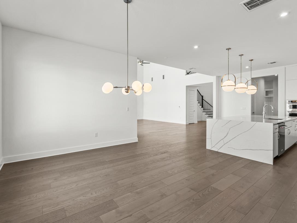


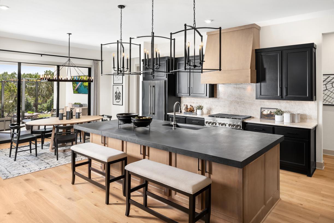

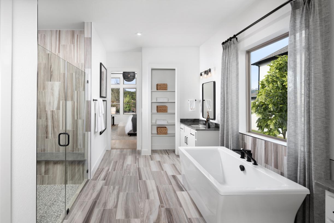
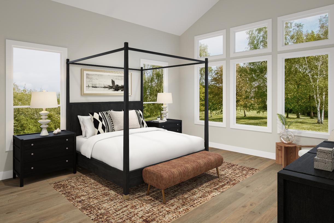
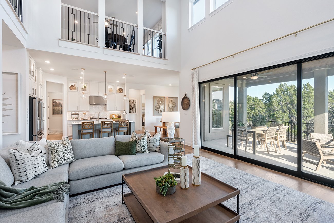

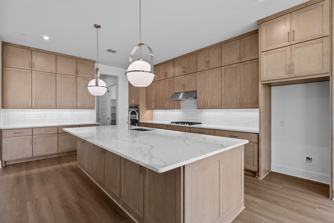

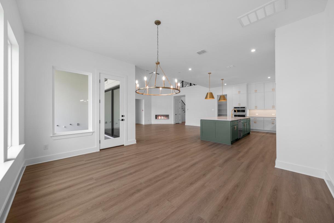
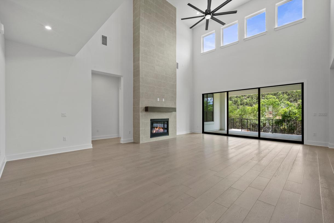
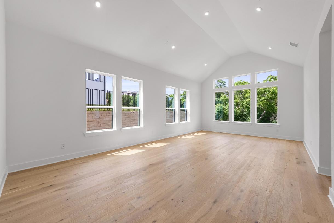
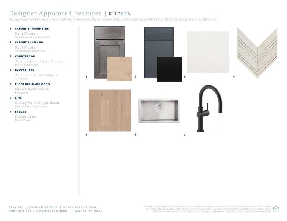
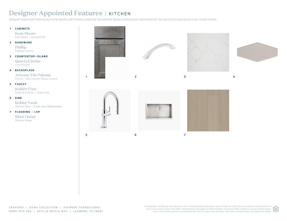
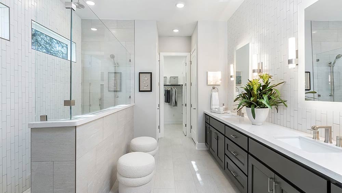

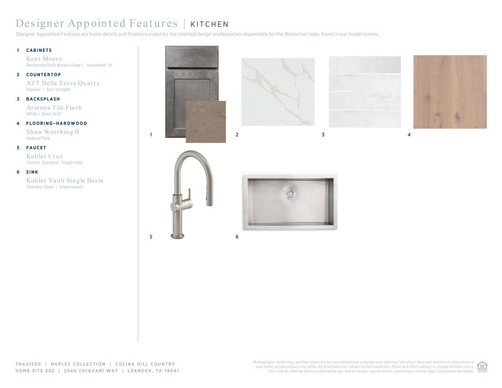
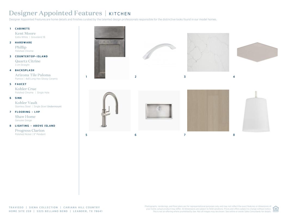
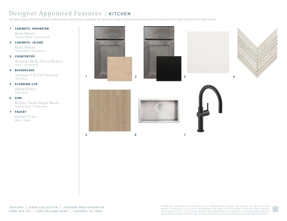
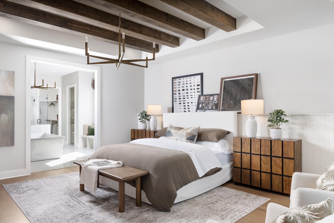
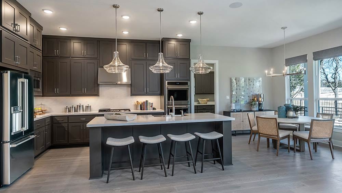


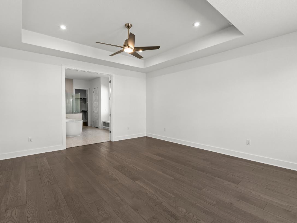
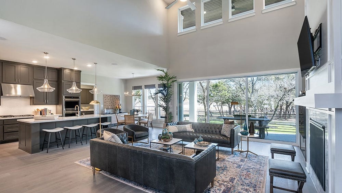

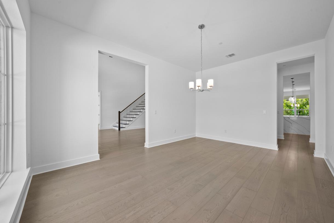
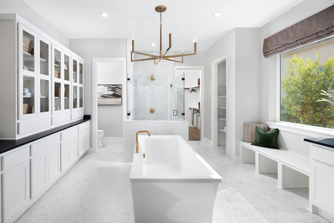
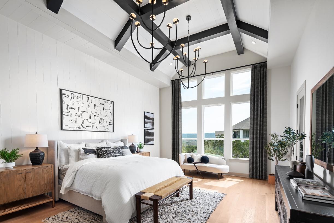
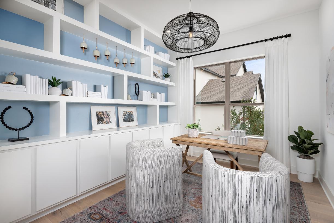

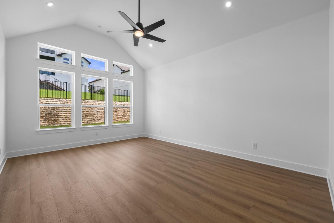

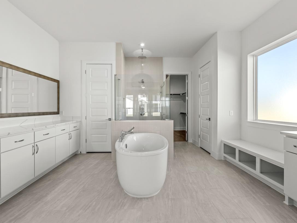


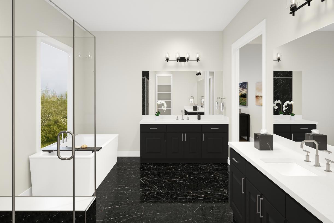

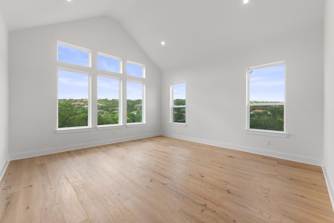
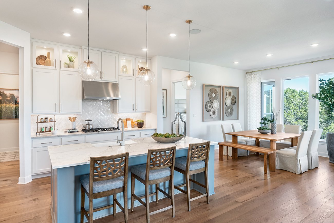
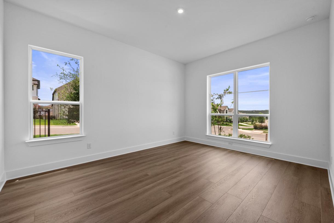
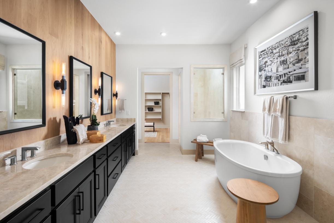
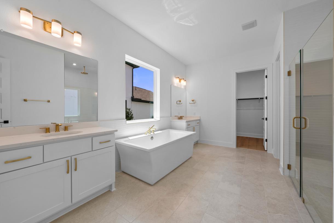
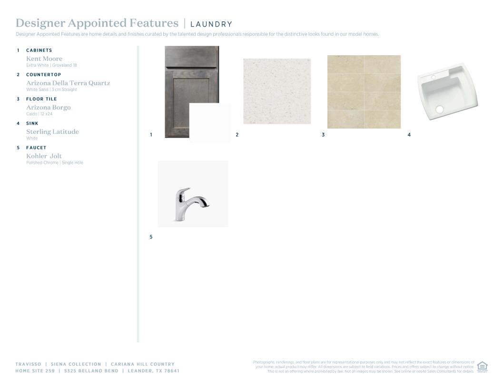

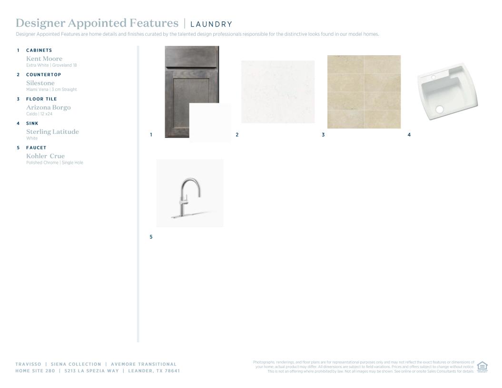
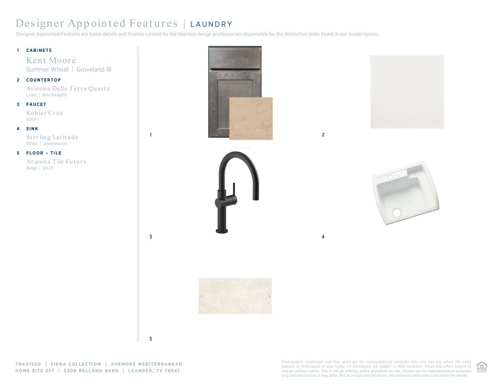

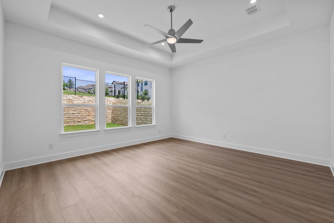
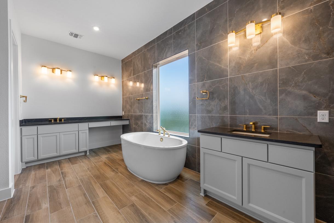
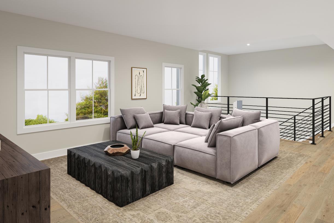
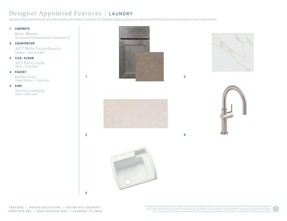


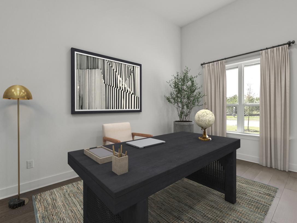
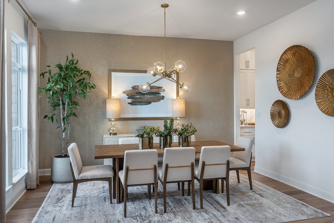
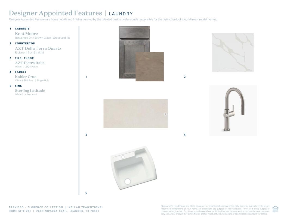
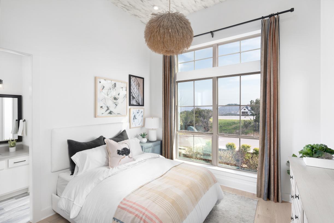

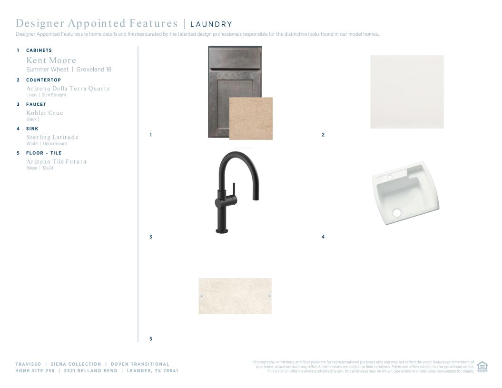

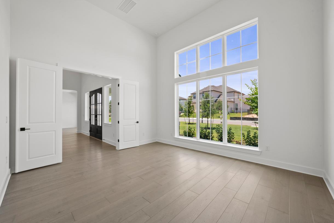

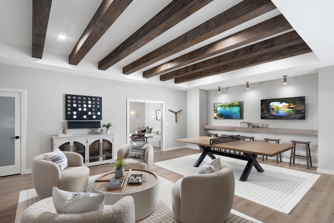

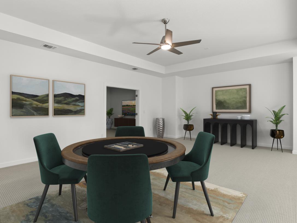

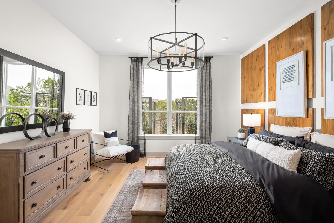
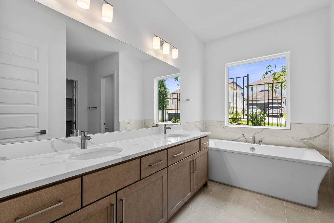
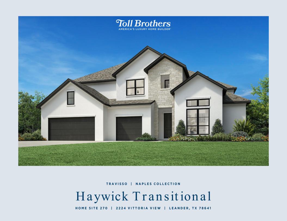

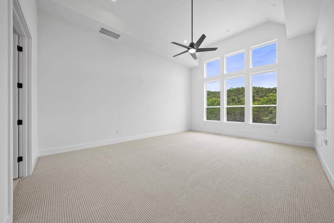
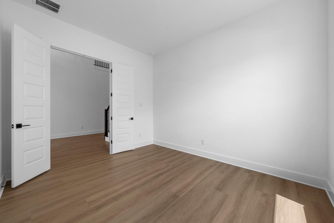

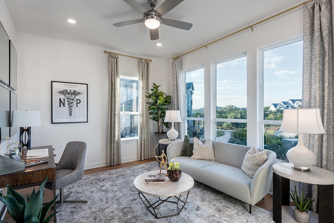
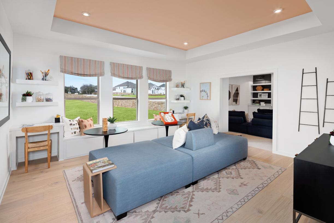
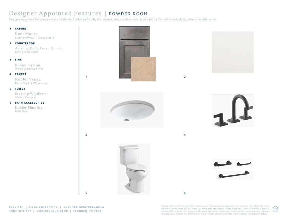
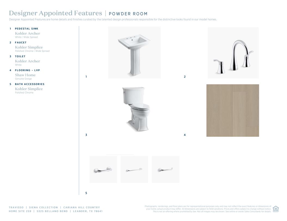



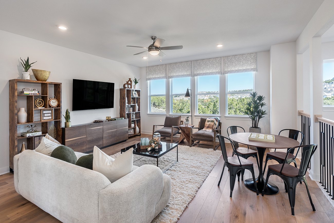

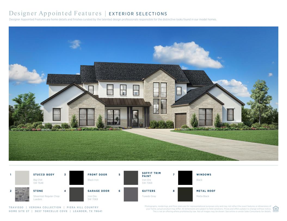
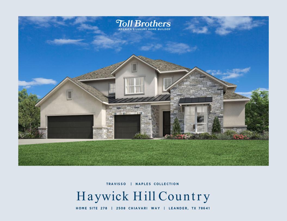
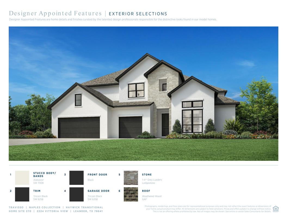
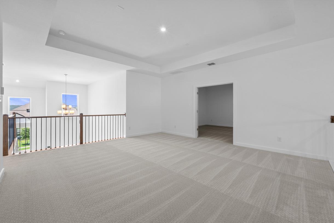
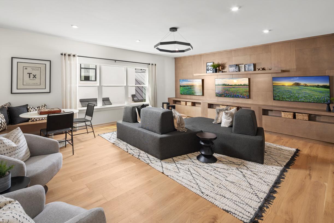

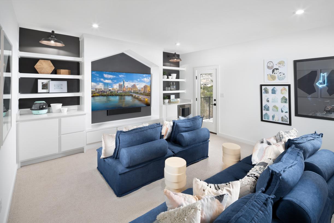

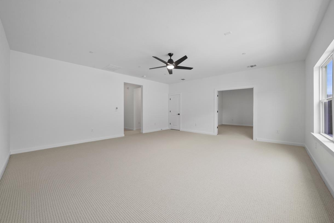

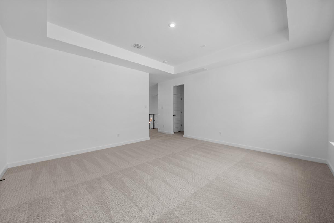
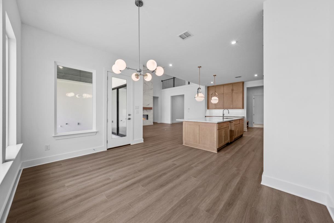
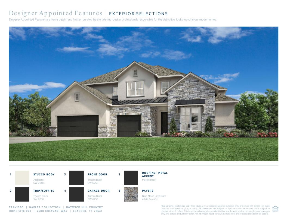


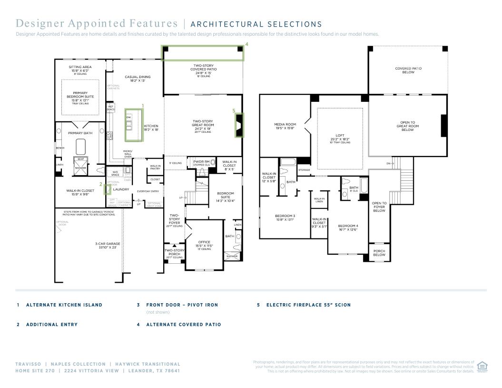
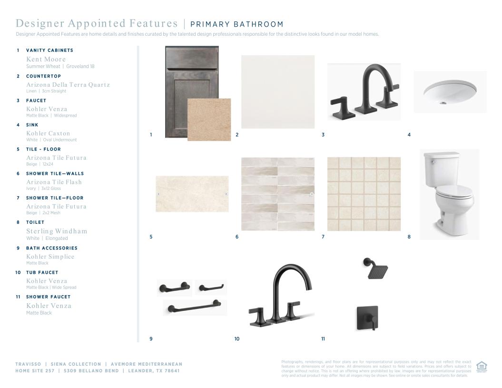

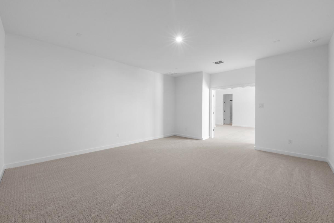

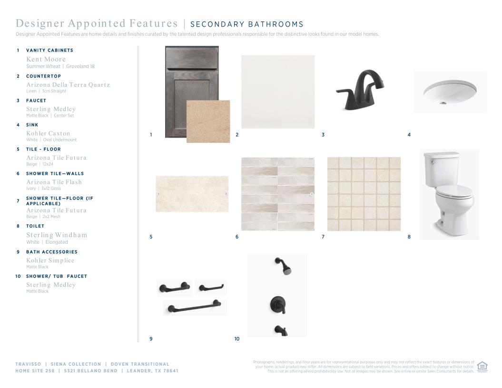
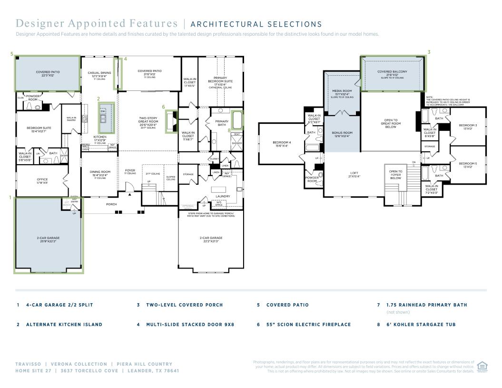

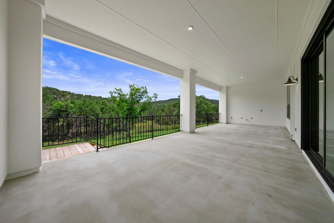
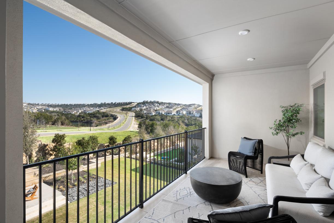
A smart and spacious design! The 2-story McNeil floor plan features 4 bedrooms, 3 bathrooms, a 3-car tandem garage and 3,441 square feet. Just off the foyer, a study and a nearby bedroom with one bathroom offer flexibility for guests. The garage entry leads to a convenient laundry room and connects smoothly to the main living space. The great room flows into the kitchen, casual dining area and covered patio, perfect for everyday living and entertaining. The tucked-away primary suite offers a quiet escape.

 View on Builders website