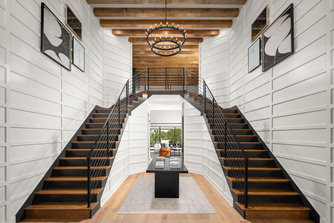
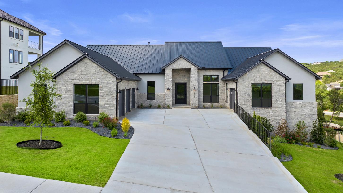
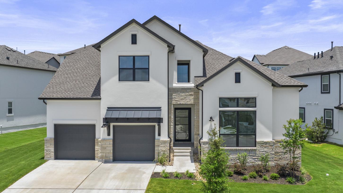
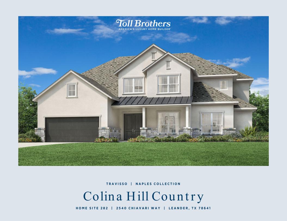
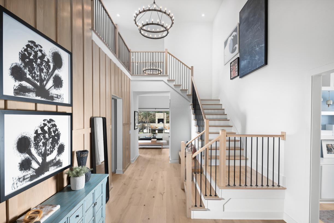

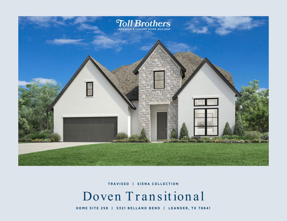
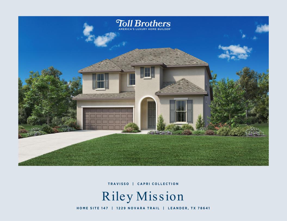


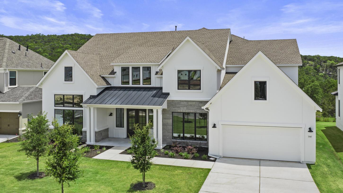

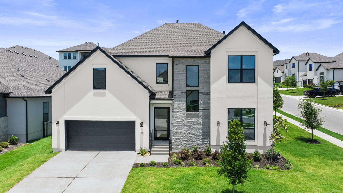
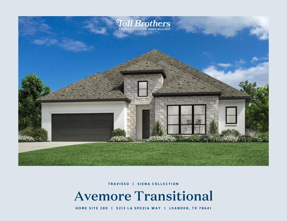
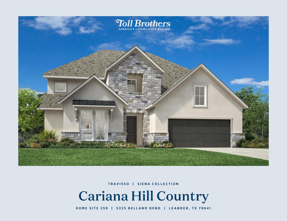
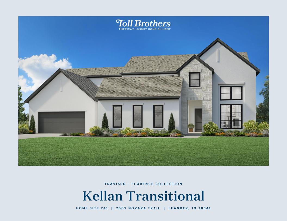
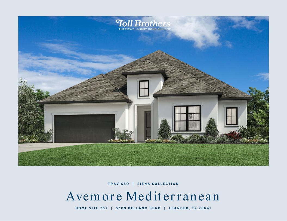
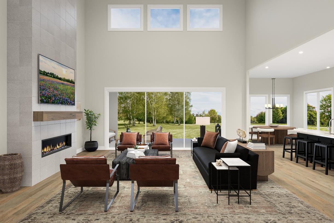




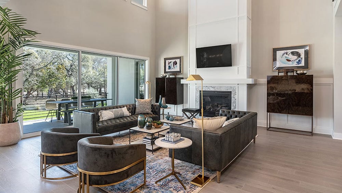
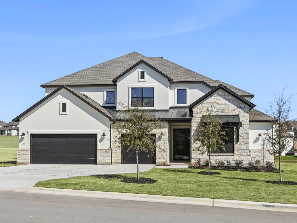

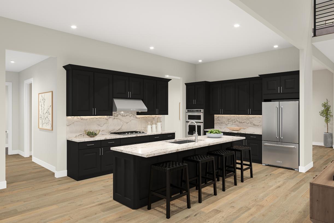

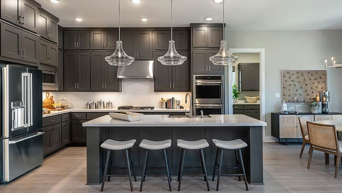
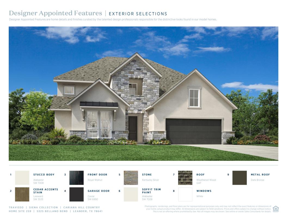


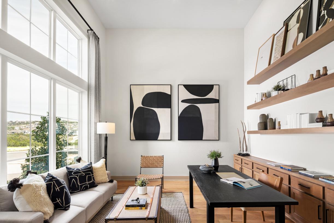
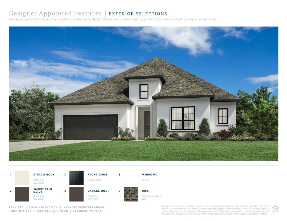

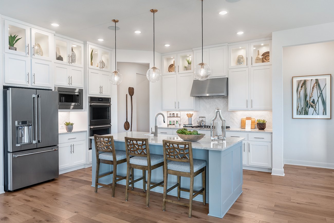
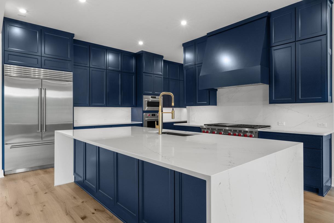

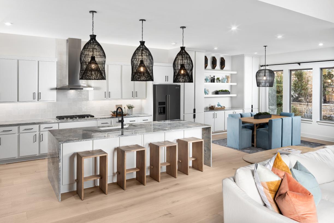

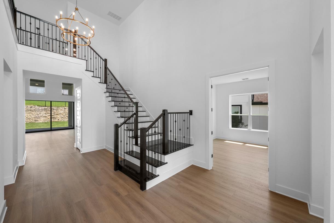
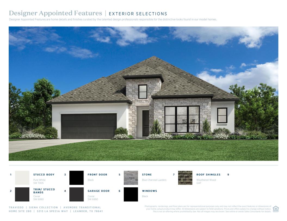
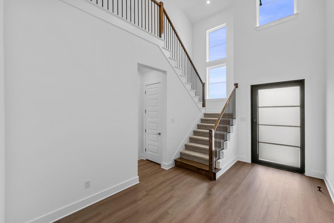
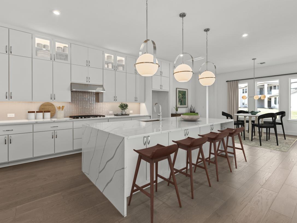
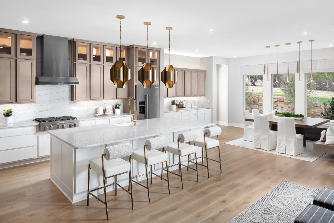
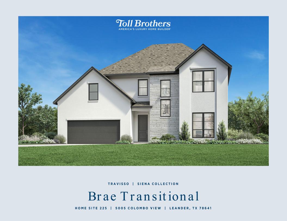

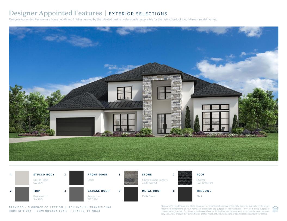

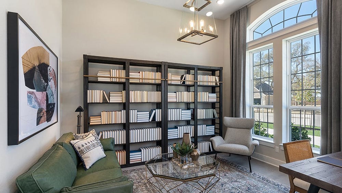
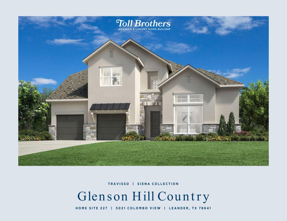


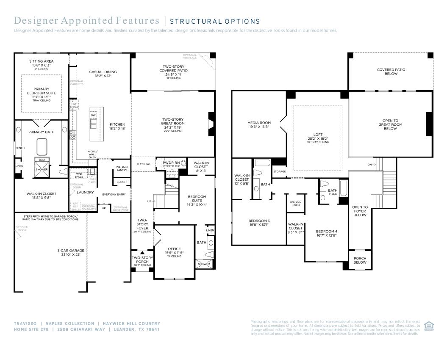

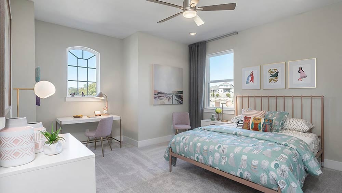

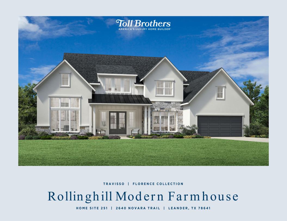
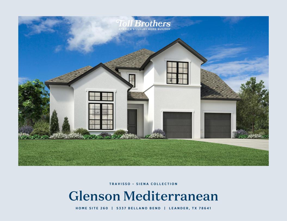
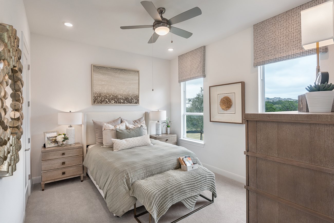


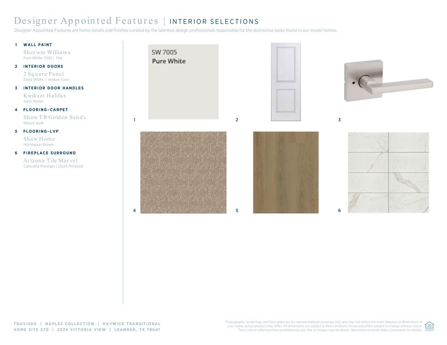
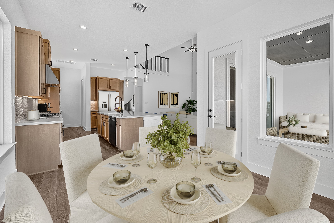


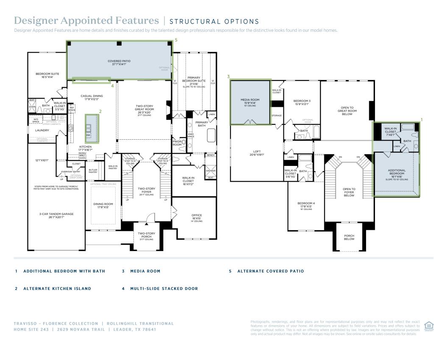
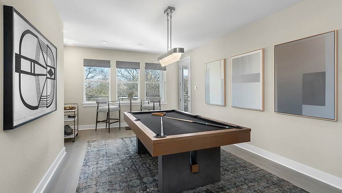




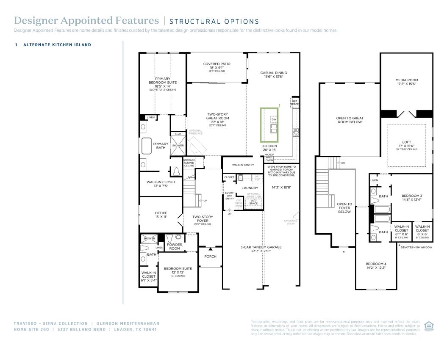
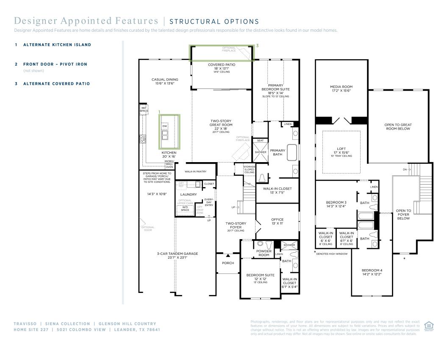

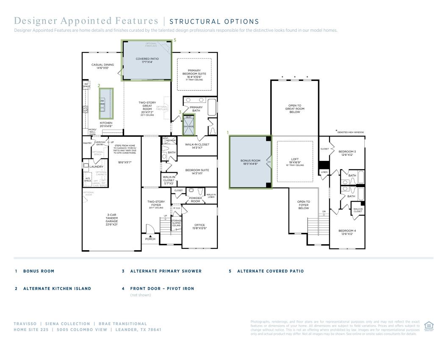

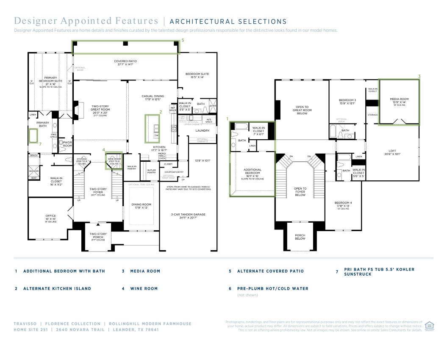





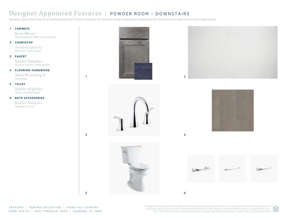
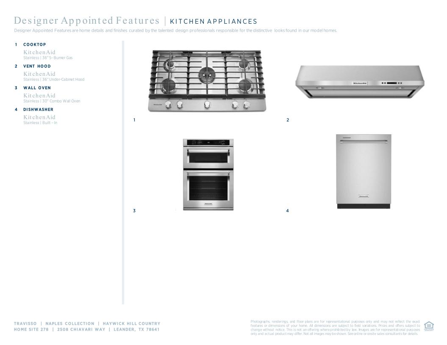
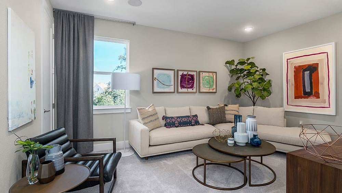

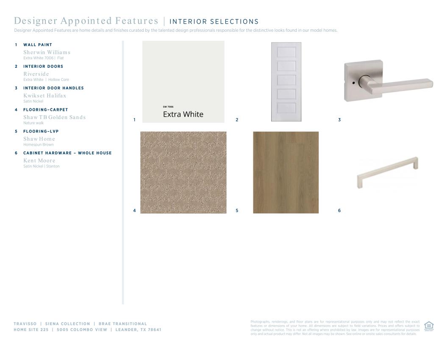
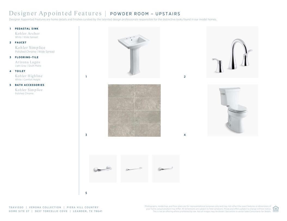

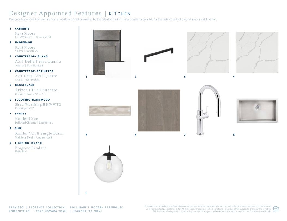
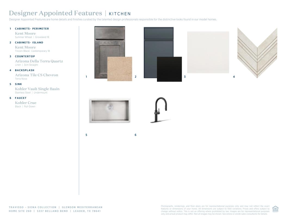


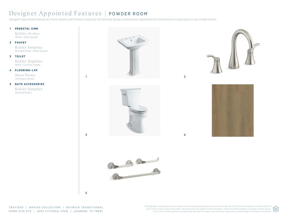



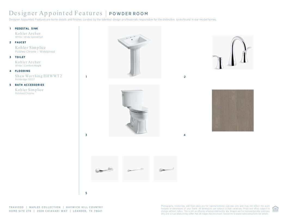
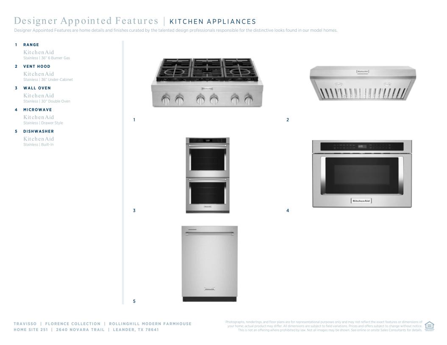
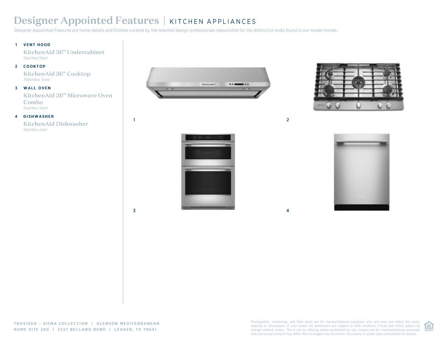
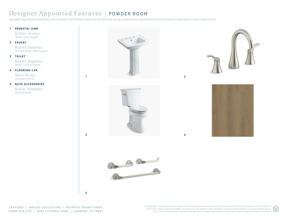





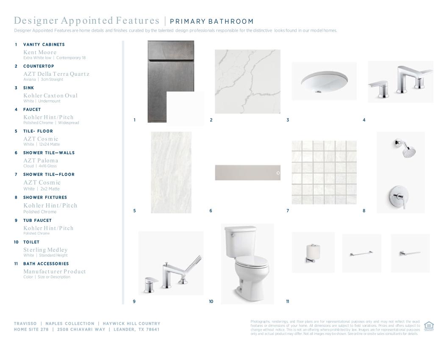


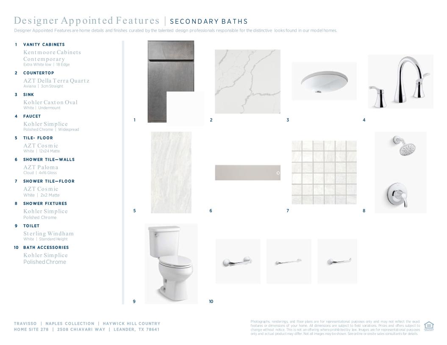
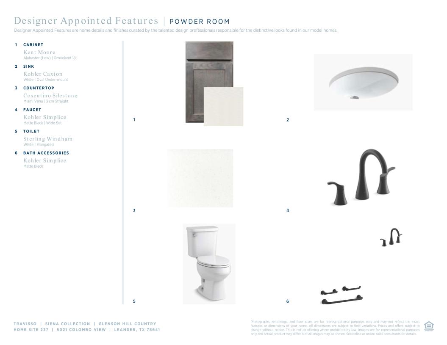
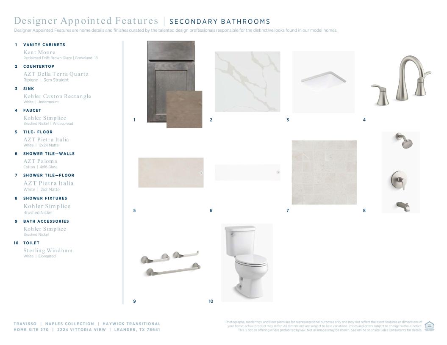
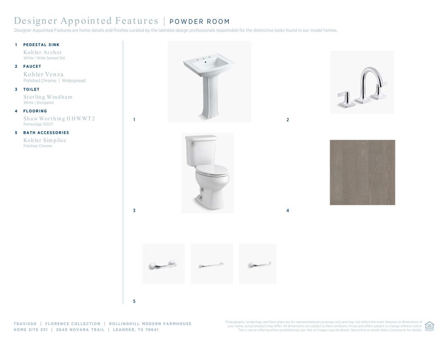
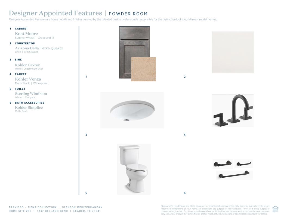
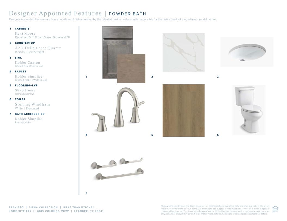


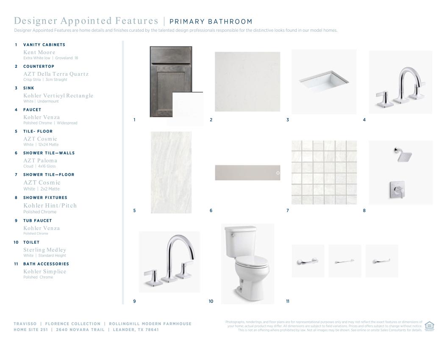





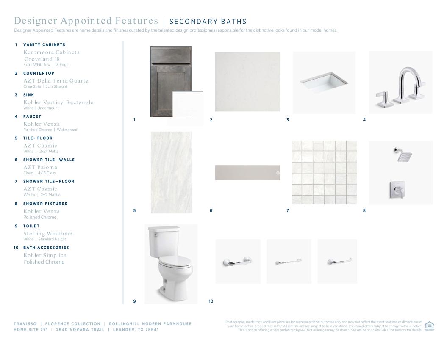
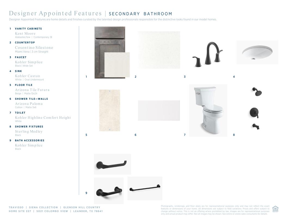
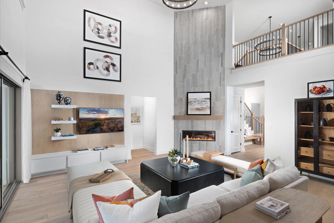
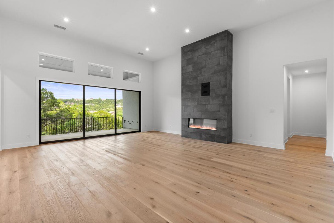
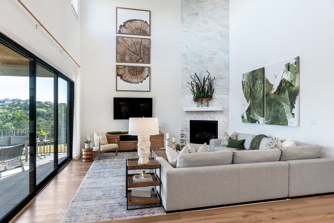
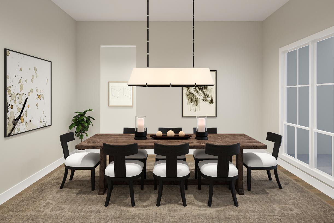


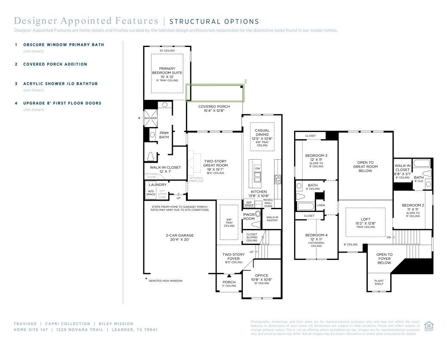
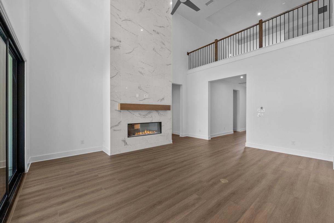
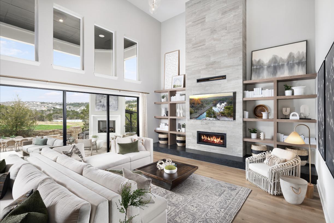
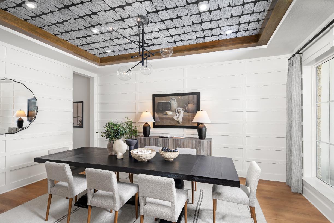
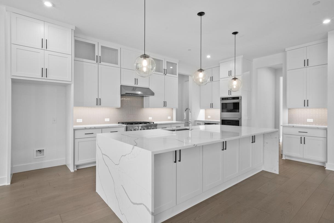
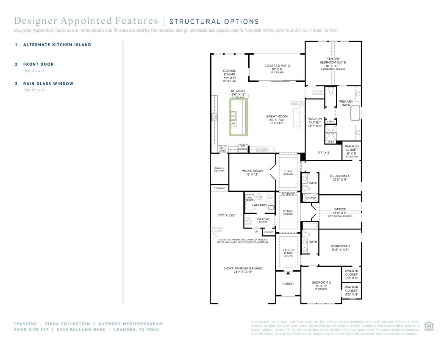

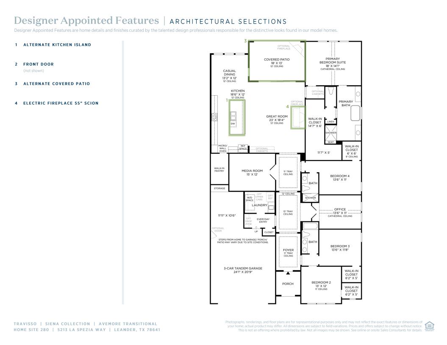
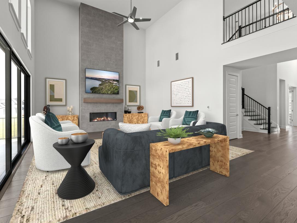

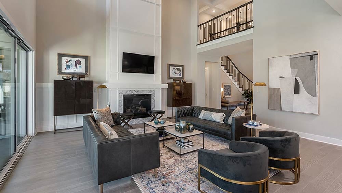
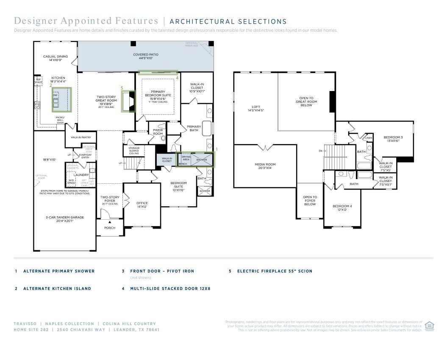
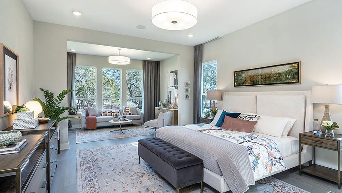
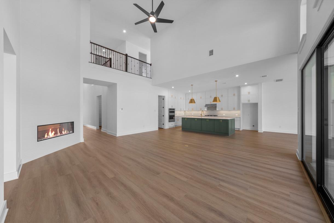
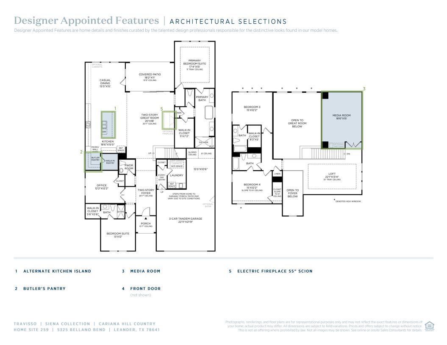
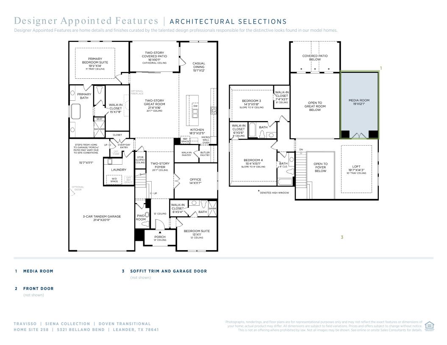


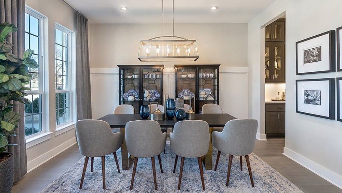

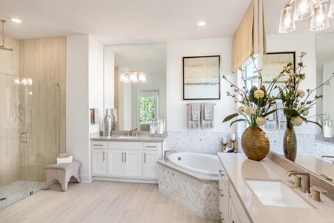
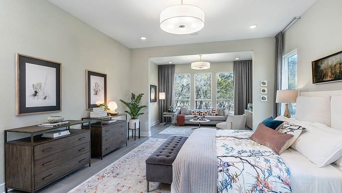
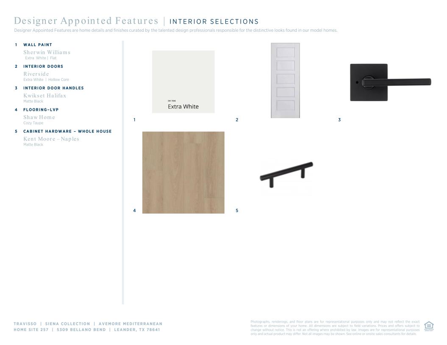
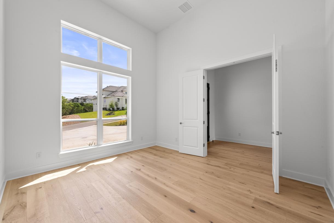

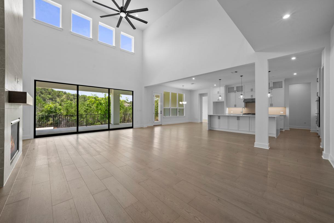
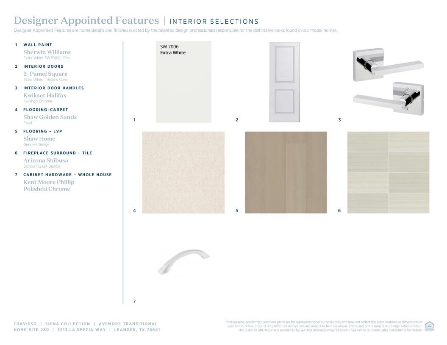
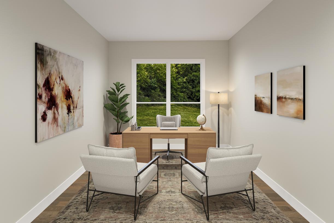
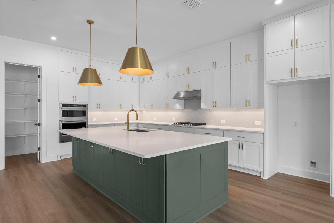
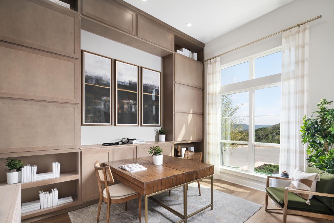

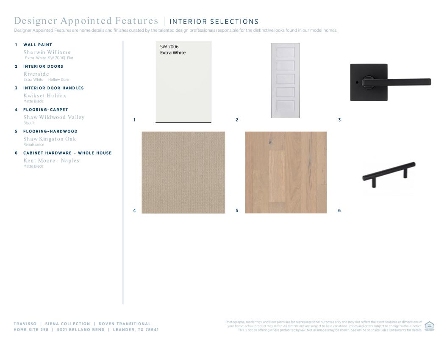
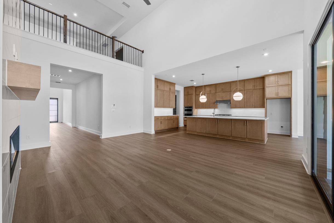
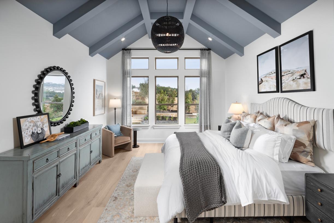
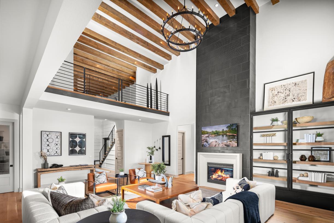
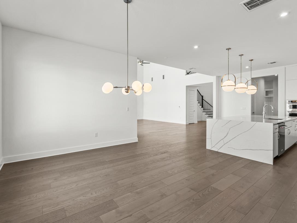


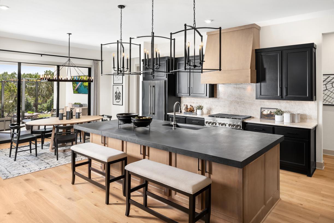

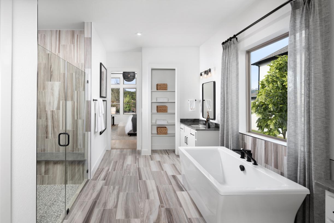
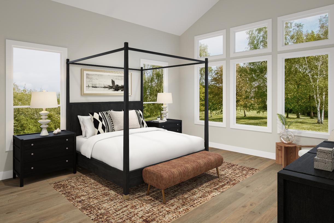
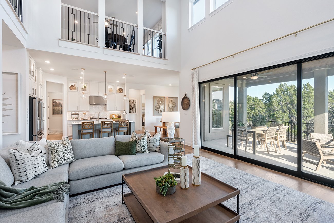

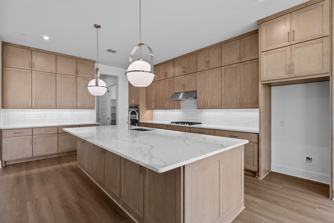

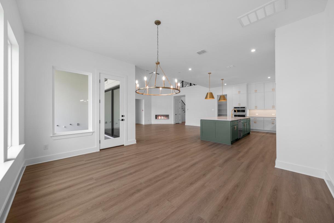
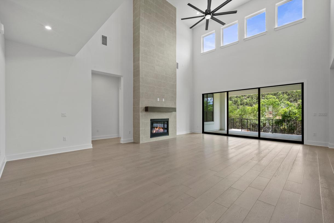
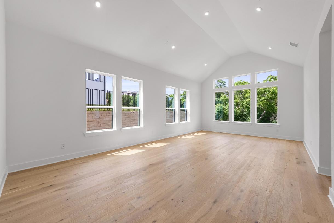
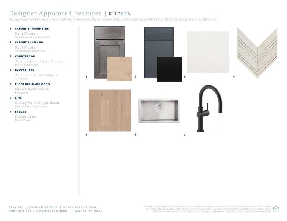
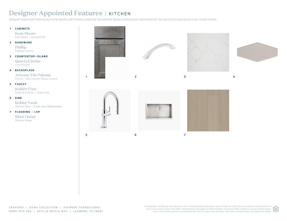
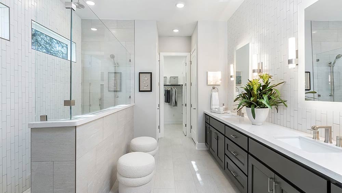

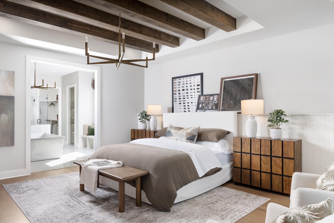
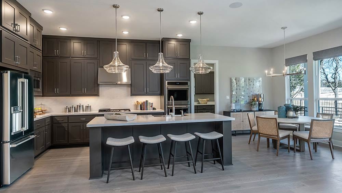


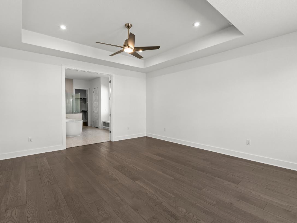
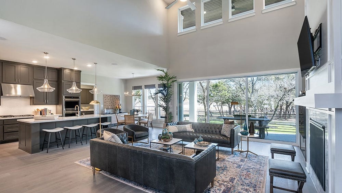

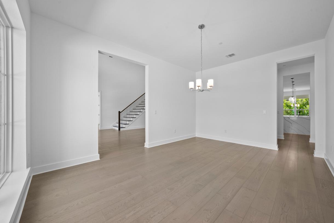
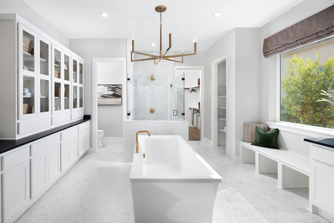
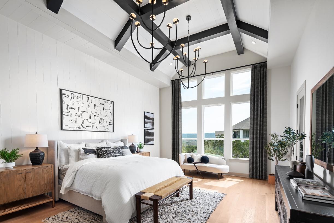
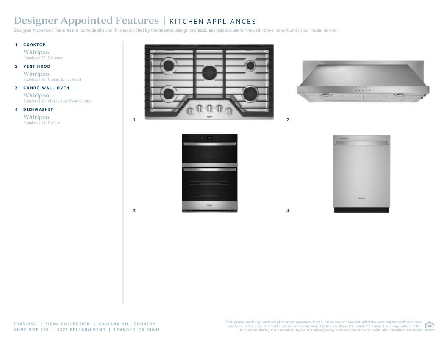
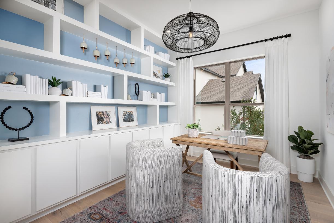

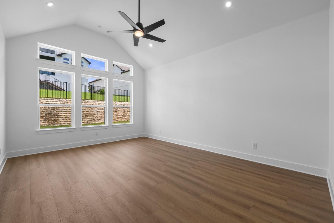
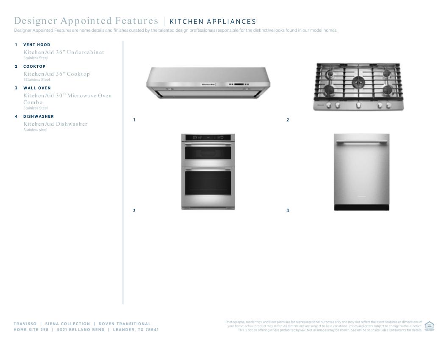

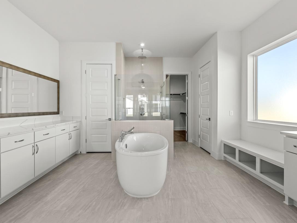


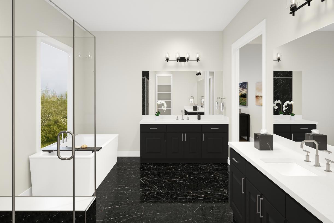

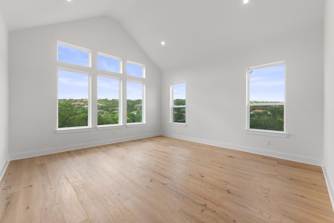
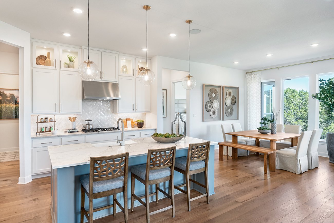
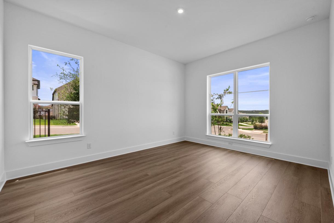
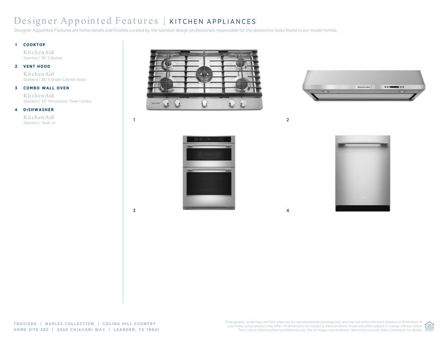
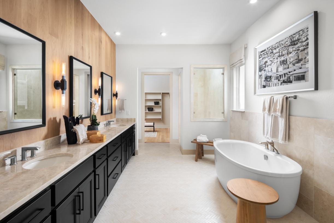
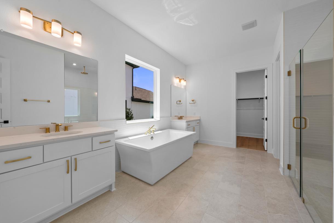
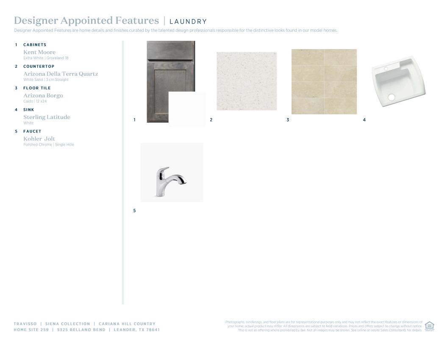

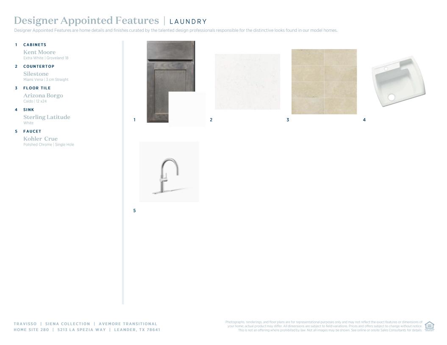
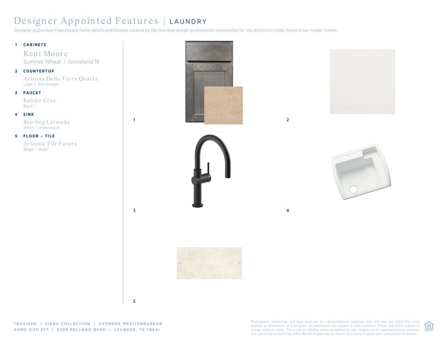

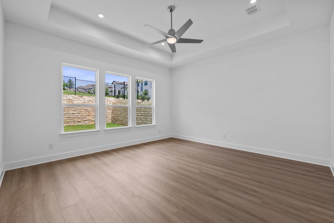
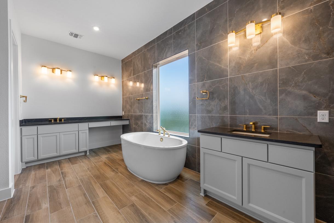
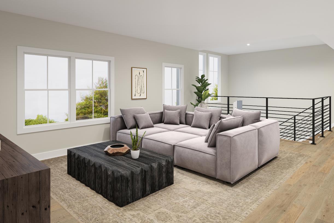


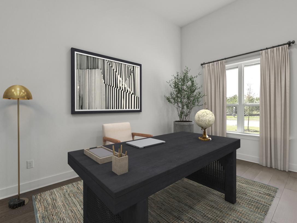
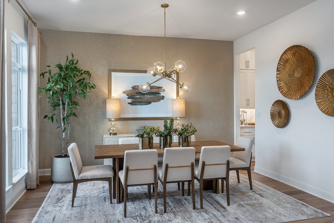
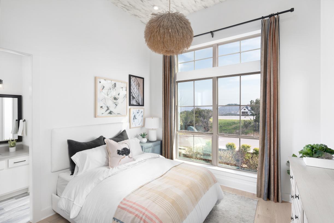


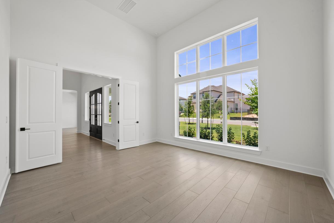

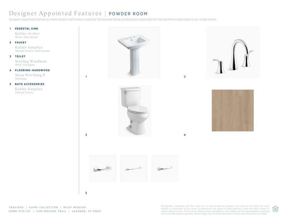
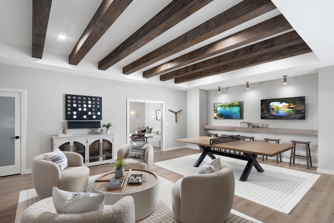
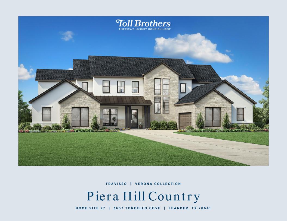
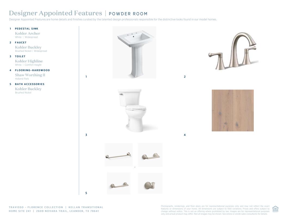
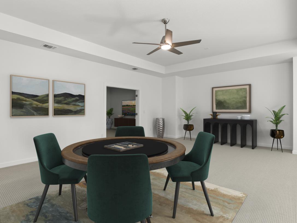

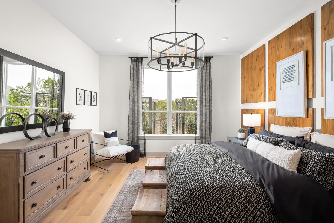
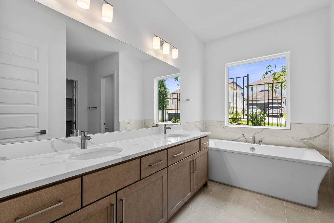
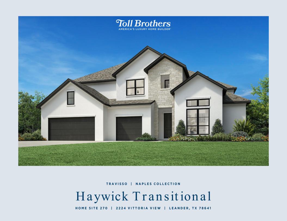

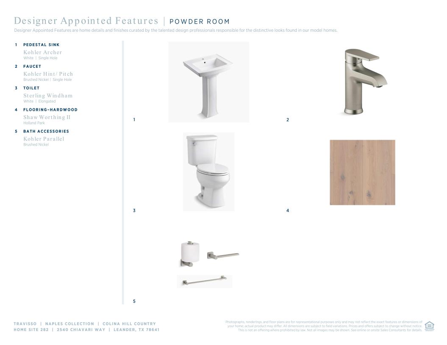
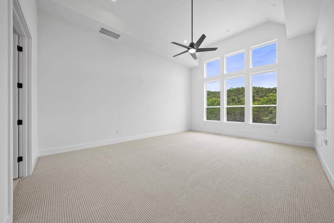
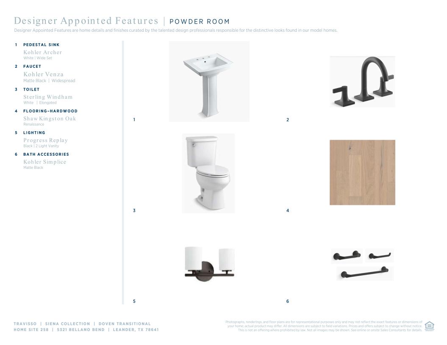
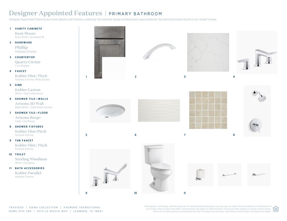
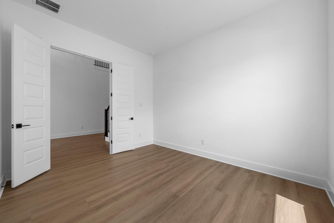

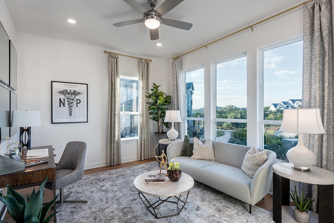
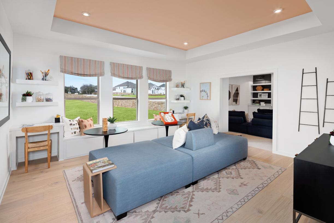
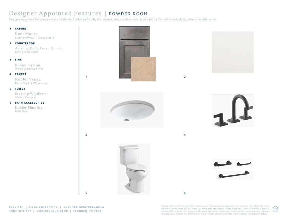
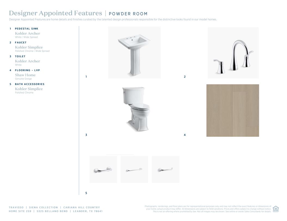


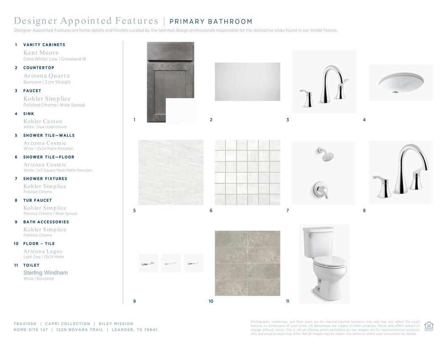

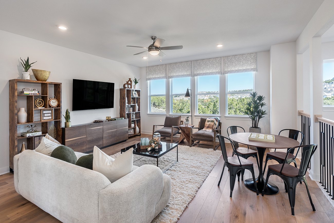
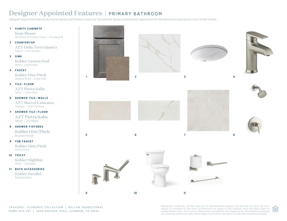
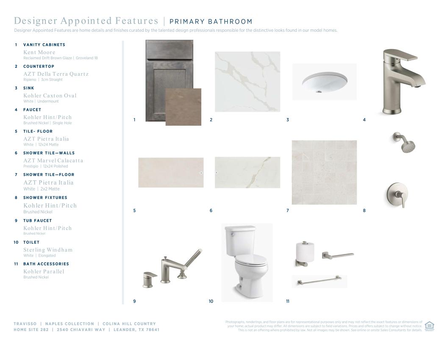
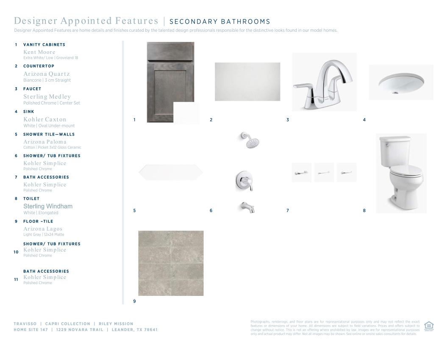

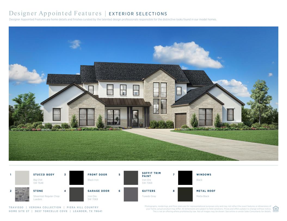
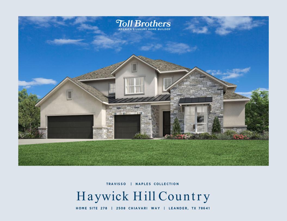
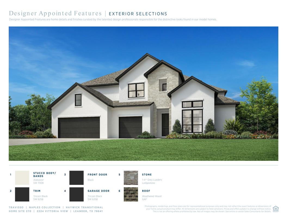
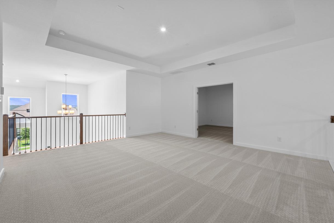
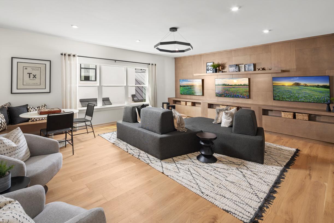

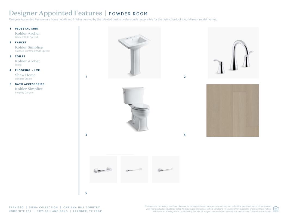
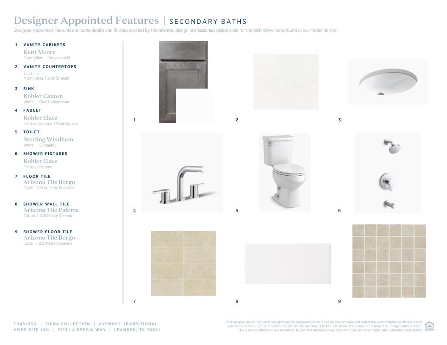
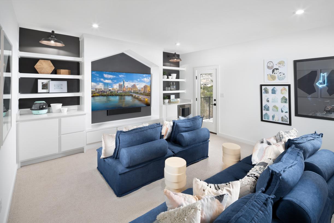

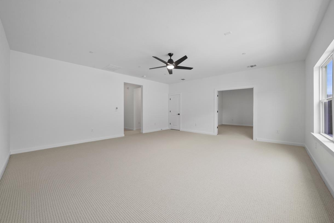
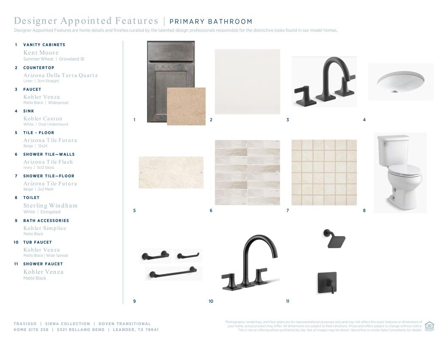
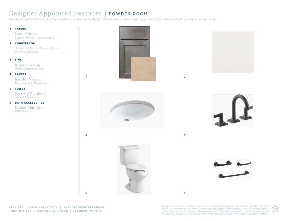

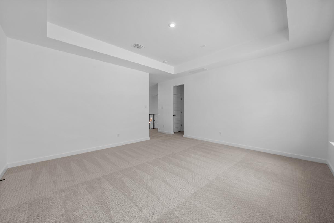
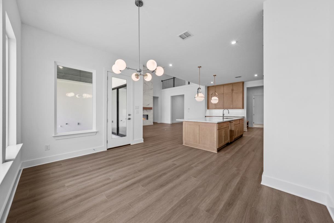
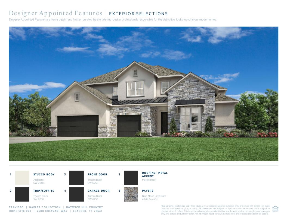


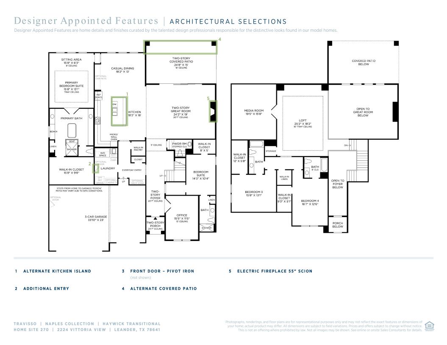


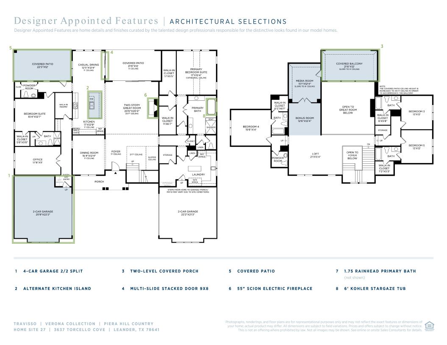
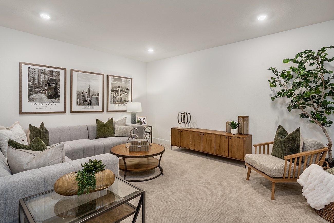
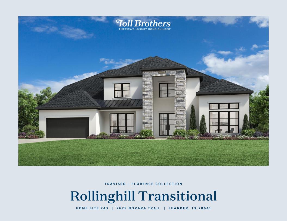
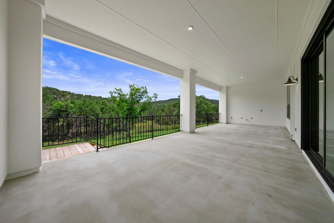
Designed for connection! The 1-story Davis floor plan features 4 bedrooms, including a private bedroom suite, 3.5 bathrooms, a 3-car tandem garage and 3,060 square feet. From the porch, enter into a study with a nearby powder room and garage entry. Off to one side, two bedrooms with walk-in closets share one bathroom. Across the foyer, a secluded bedroom suite offers added privacy. Further in, enjoy open-concept living with a media room and formal dining area that open to the great room, kitchen and covered patio.

 View on Builders website