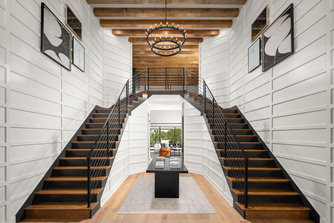
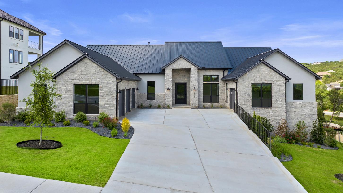
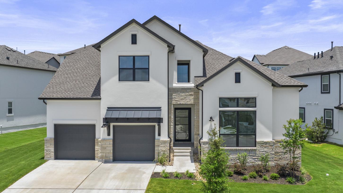
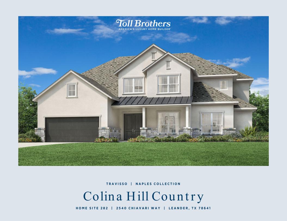
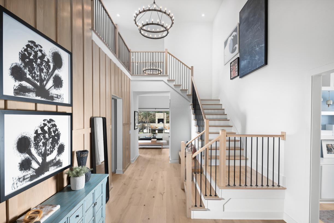



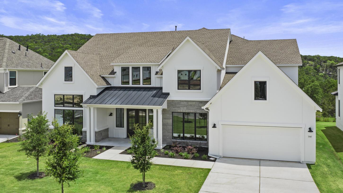

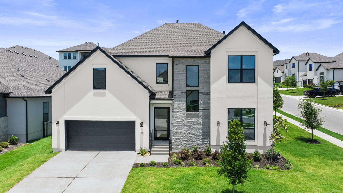
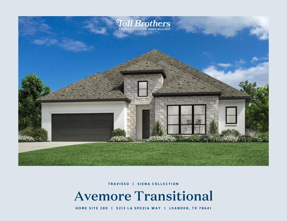
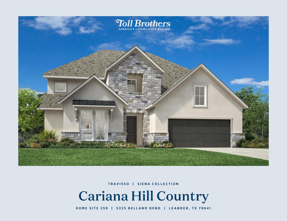
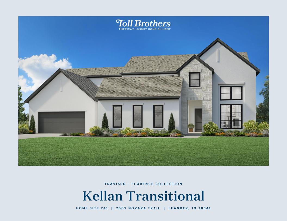
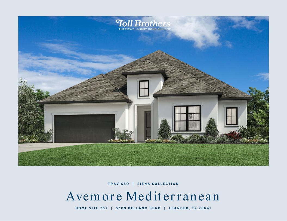
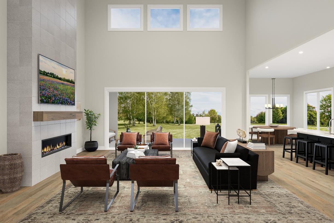




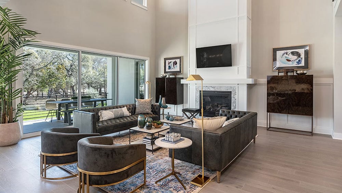
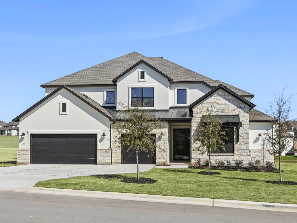

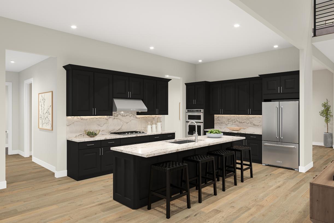

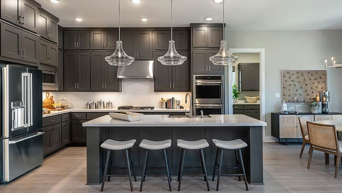
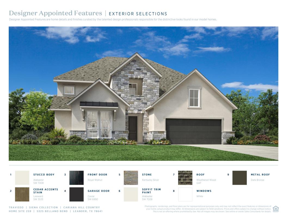


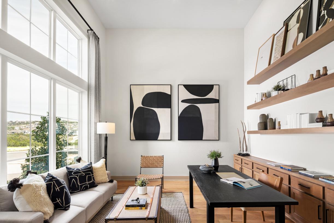
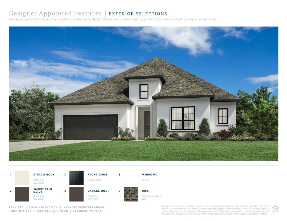

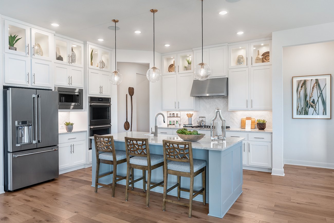
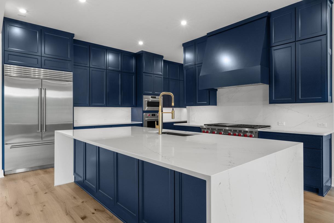

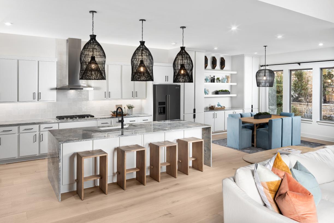

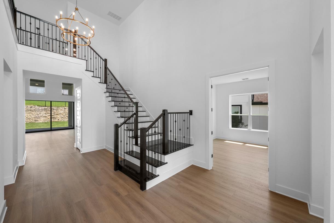
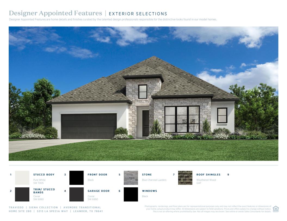
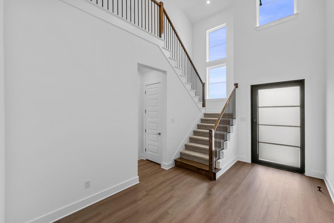
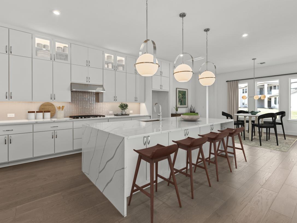
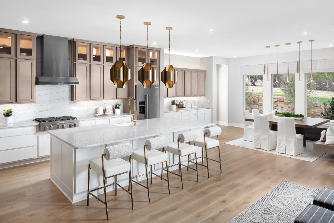
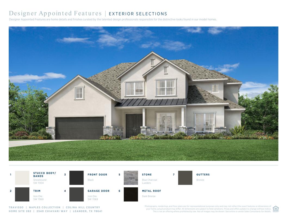
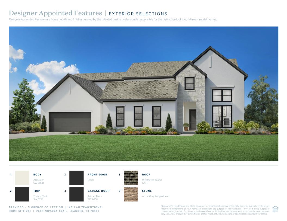
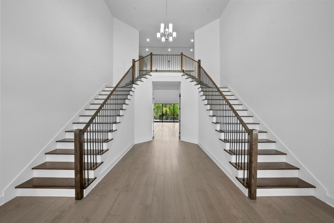


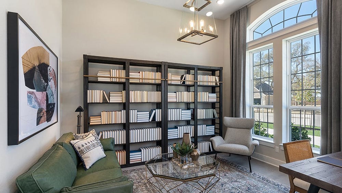

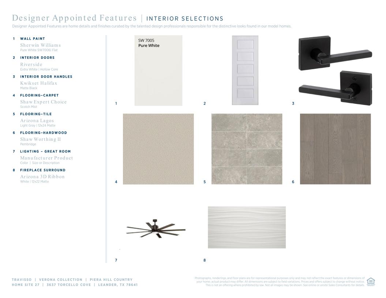

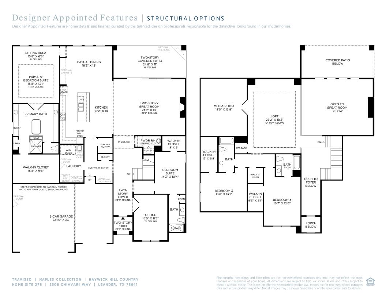

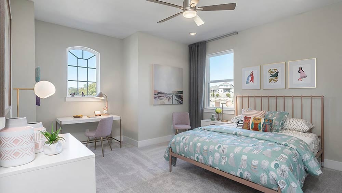

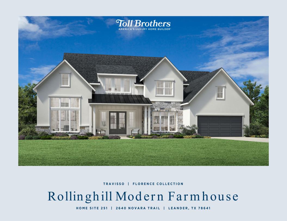
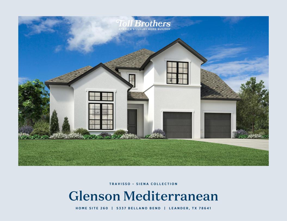
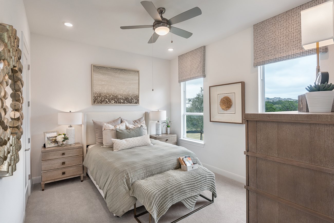


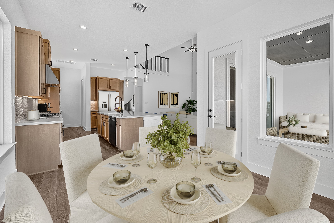

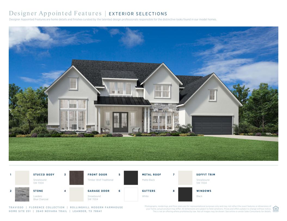
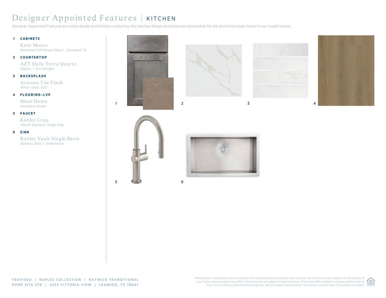

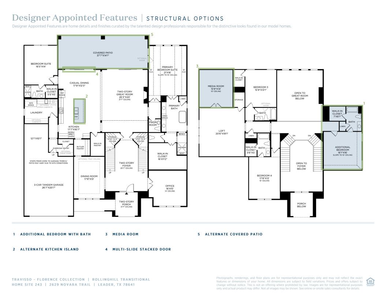


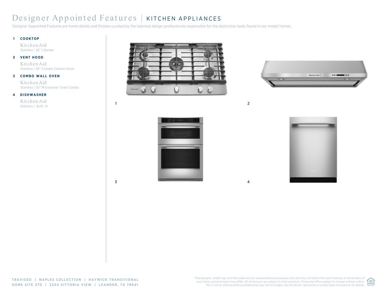


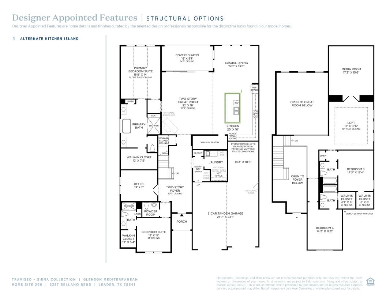
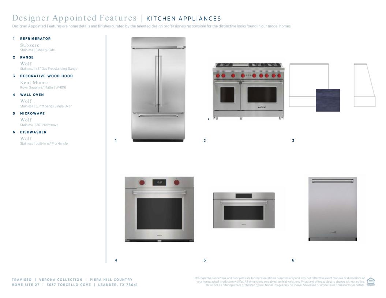
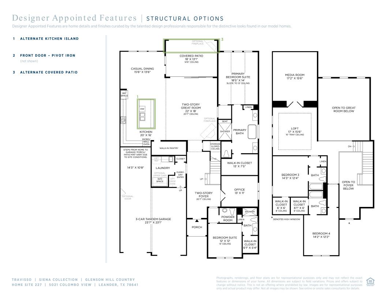

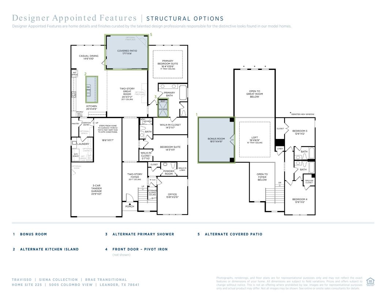

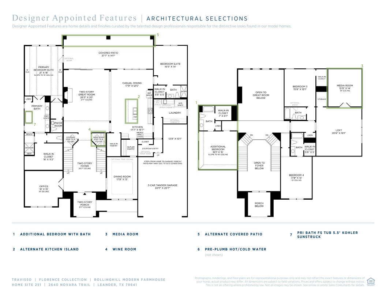



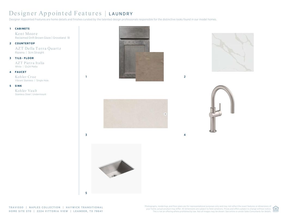


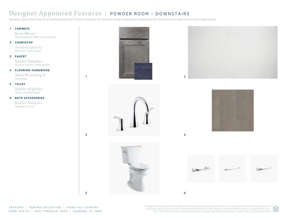
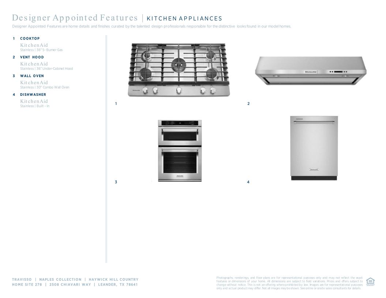
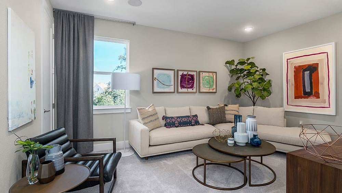

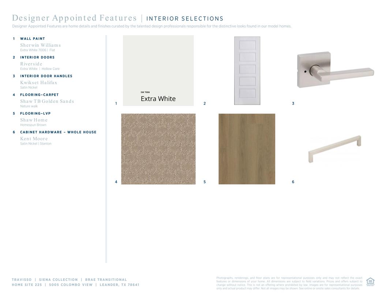
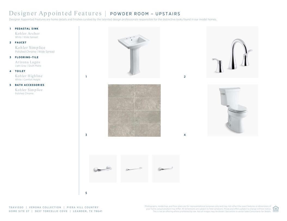

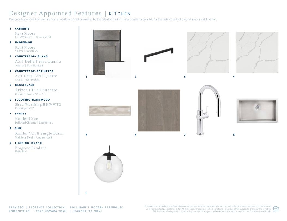
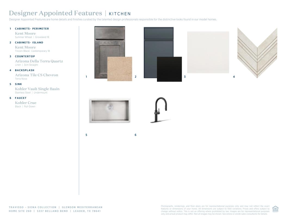


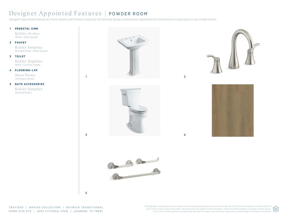
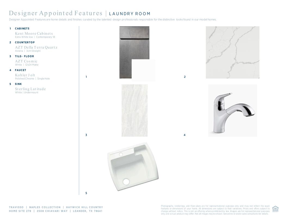

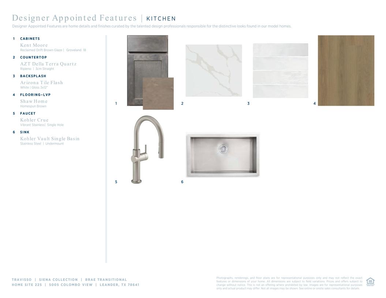
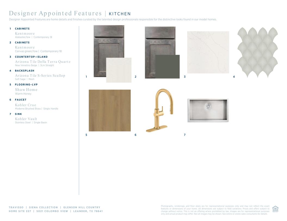


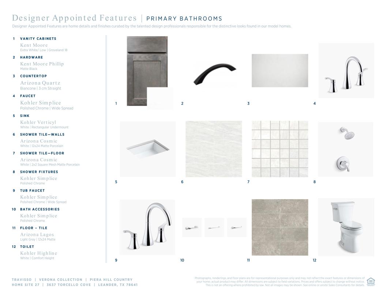
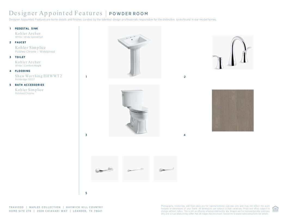
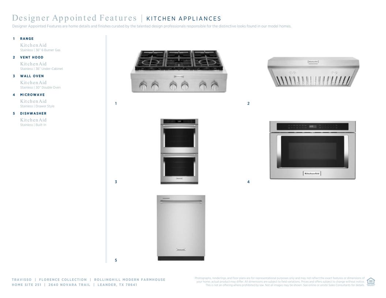
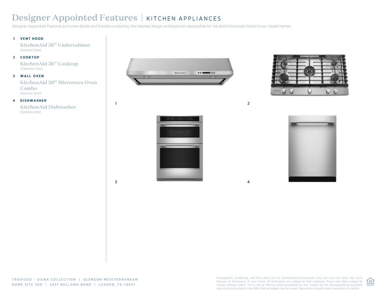
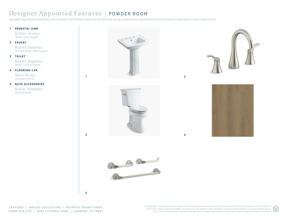

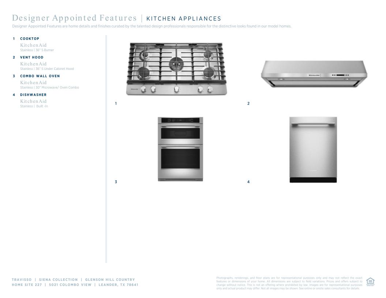
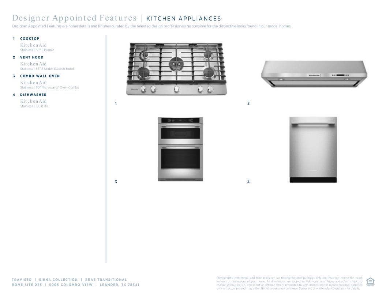

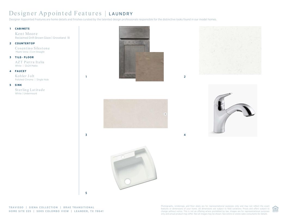


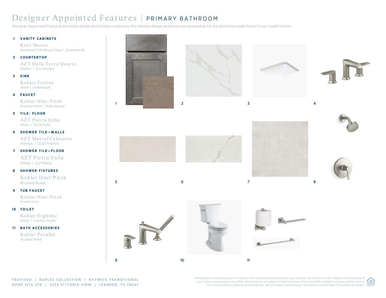

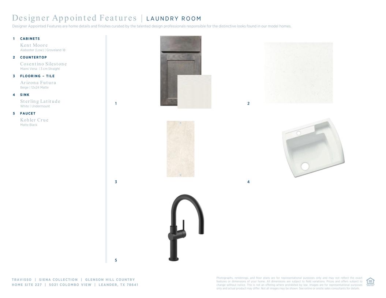
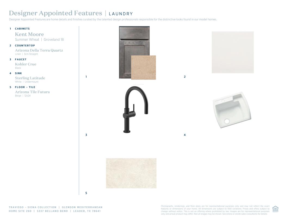
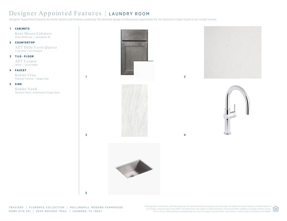
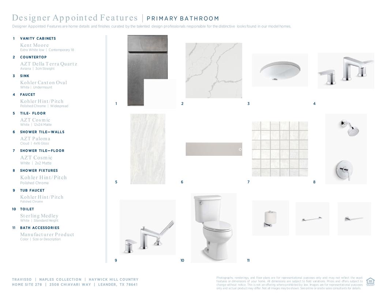


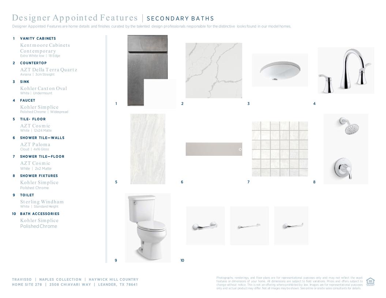
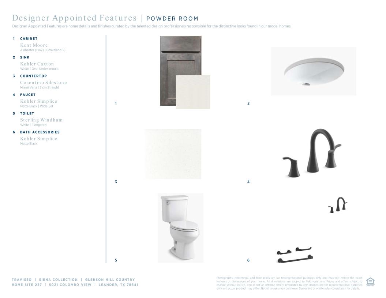
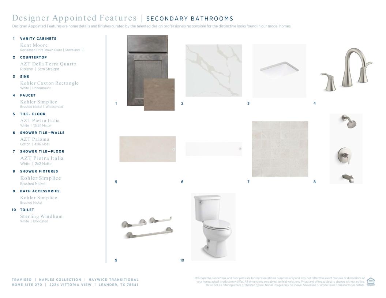
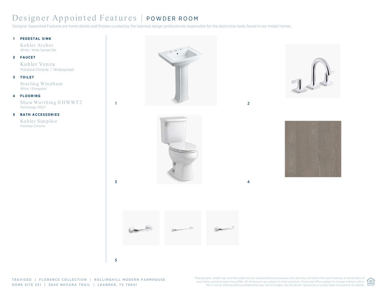
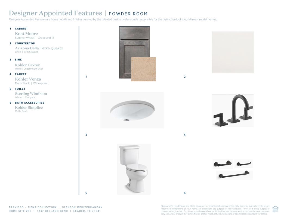
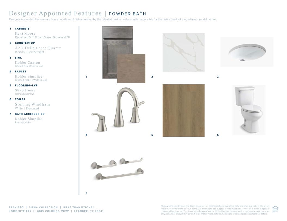


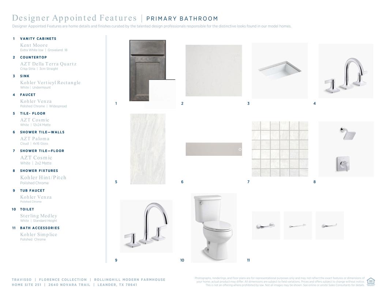
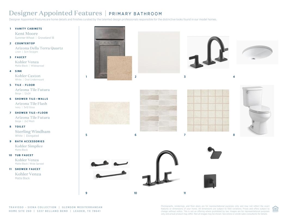


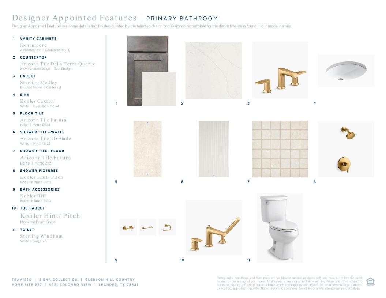
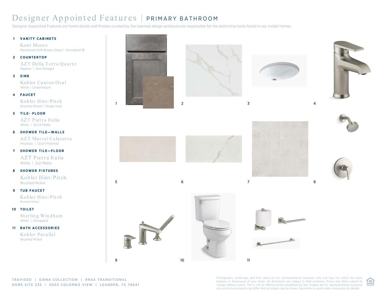

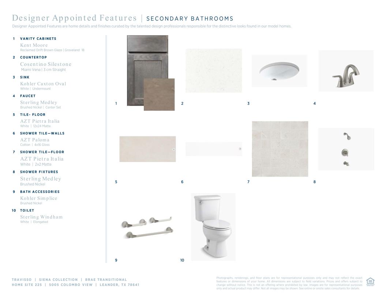


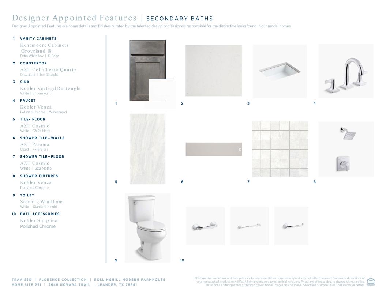
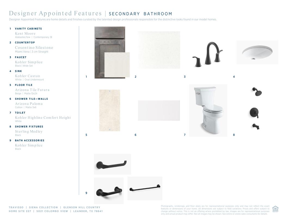
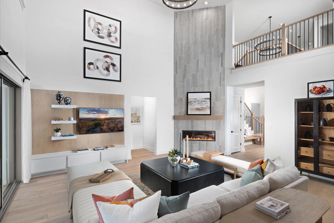
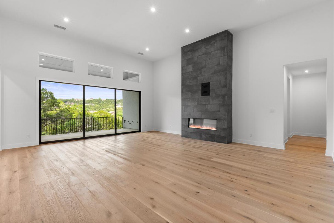
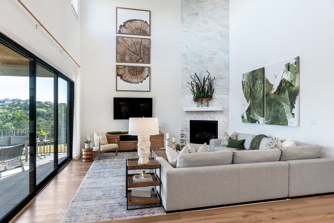
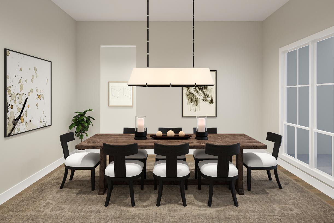


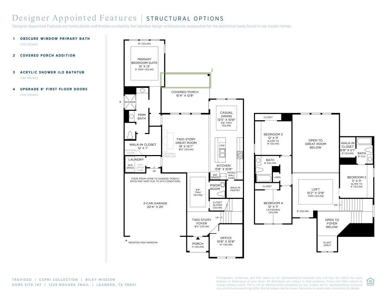
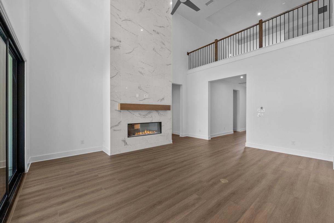
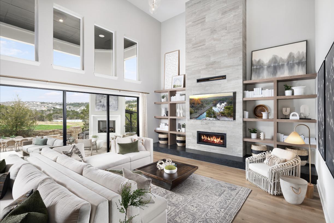
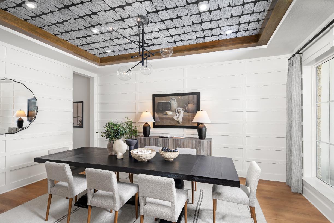
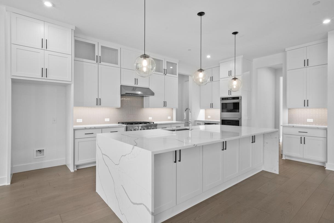
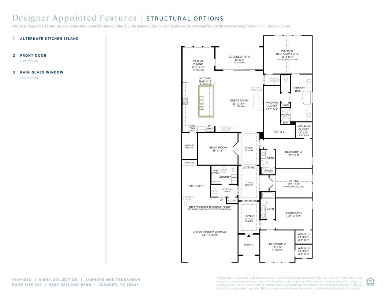

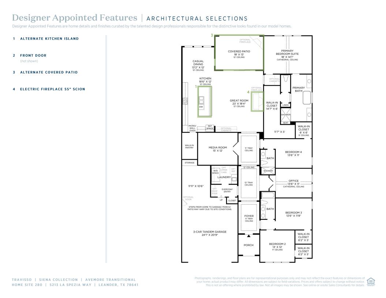
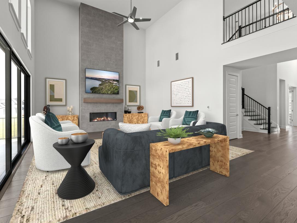

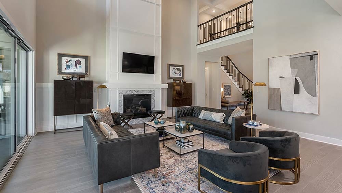
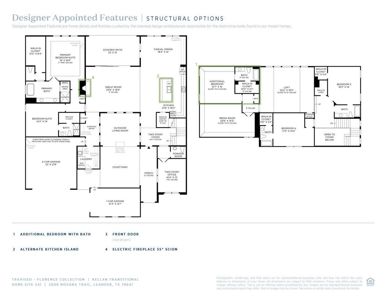
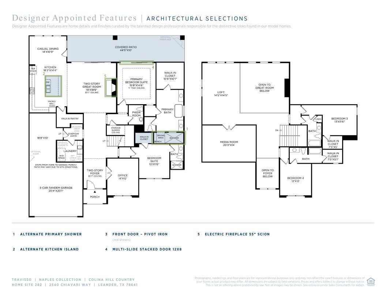
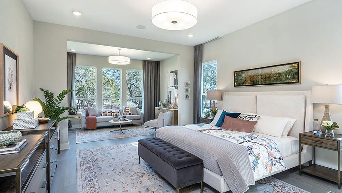
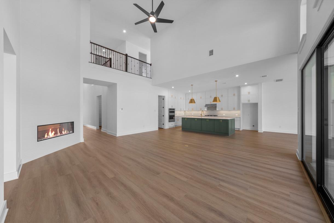
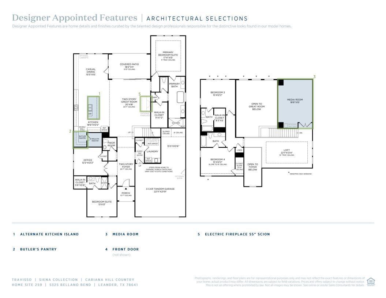
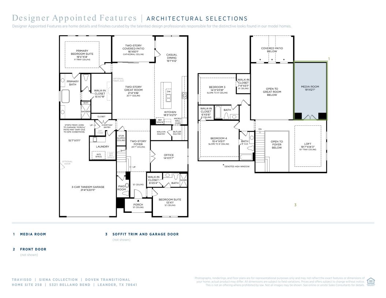


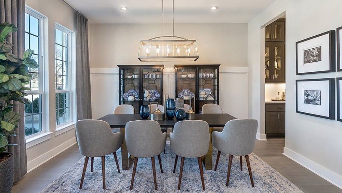

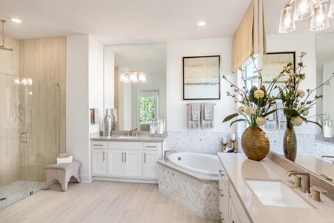
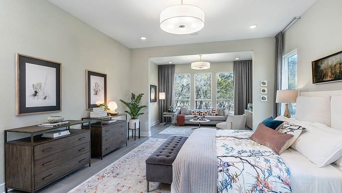
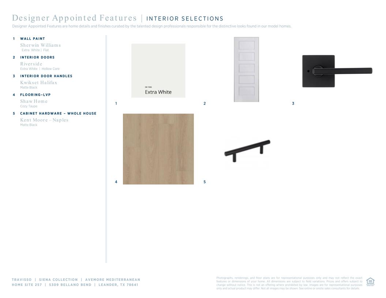
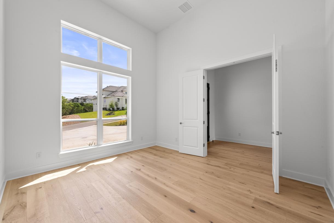

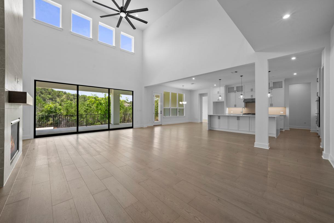
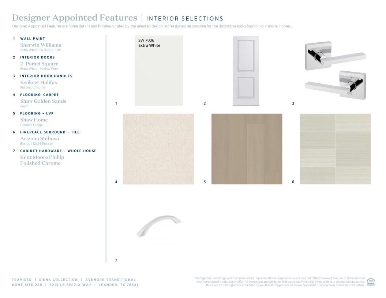
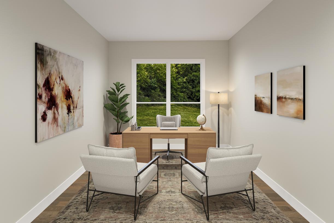
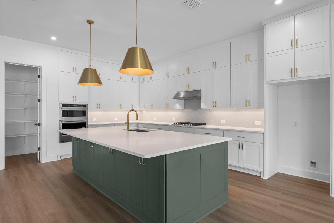
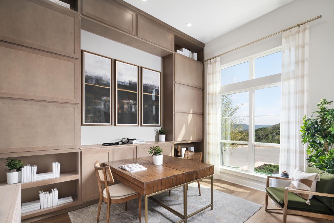

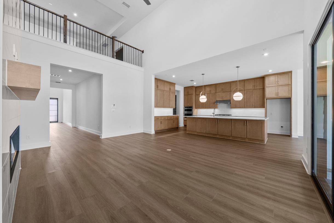
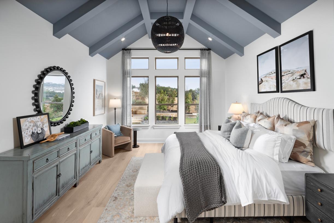
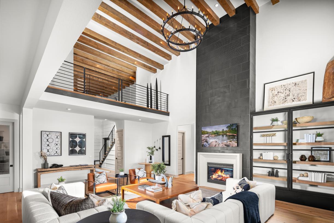
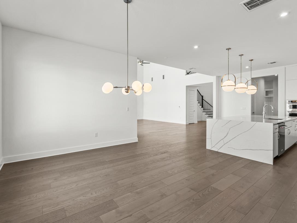


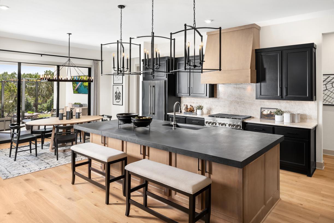

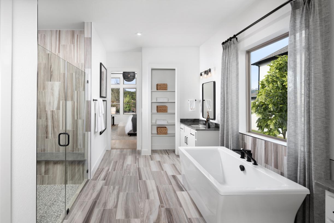
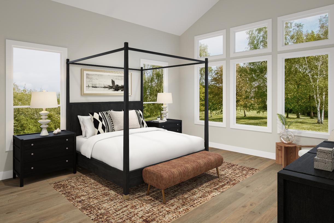
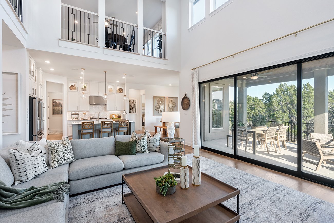

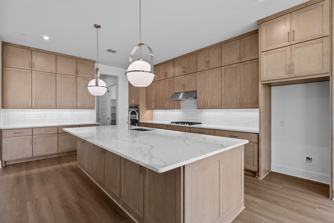

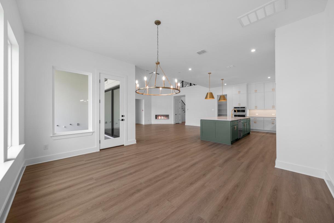
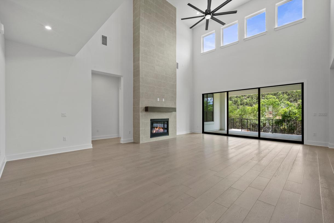
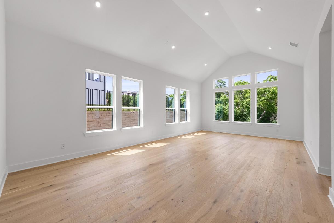
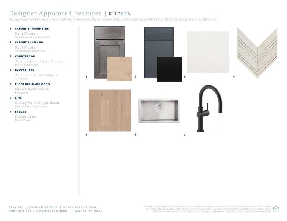
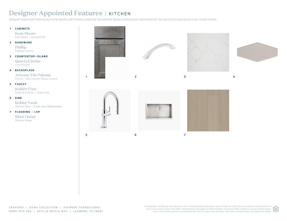
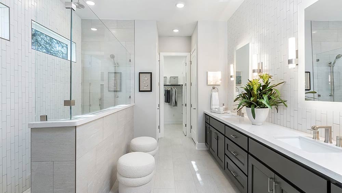

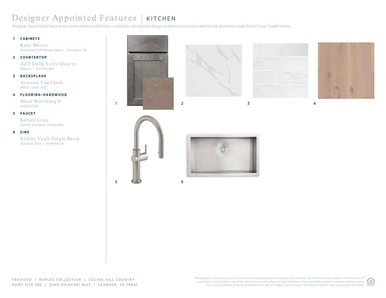
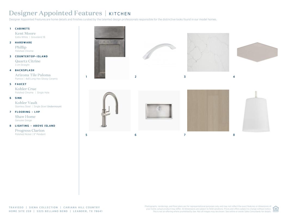
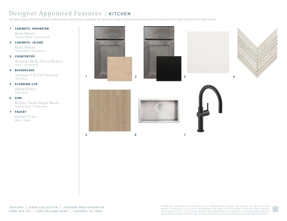
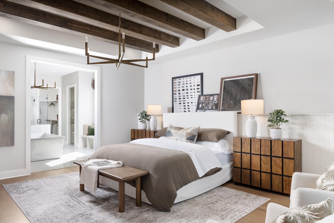
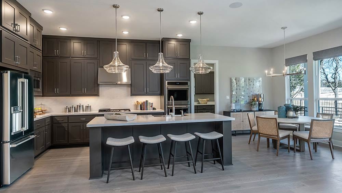


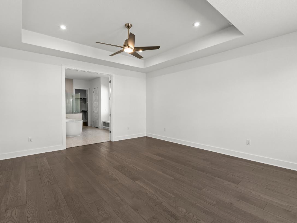
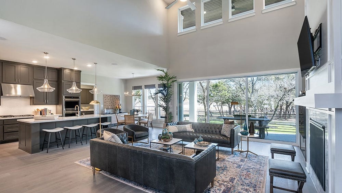

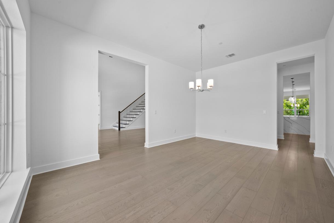
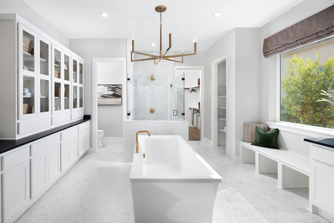
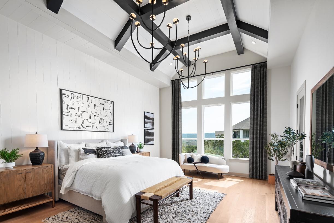
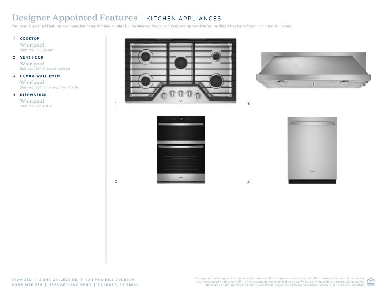
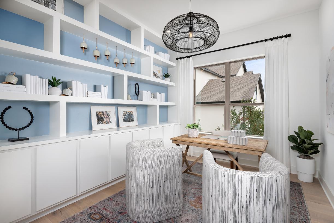

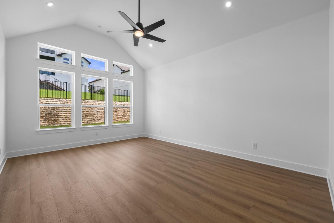
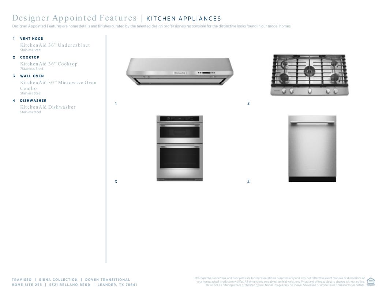

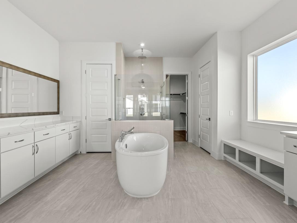


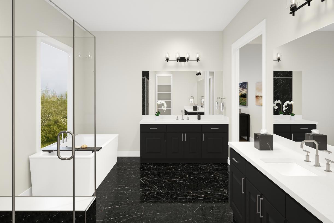

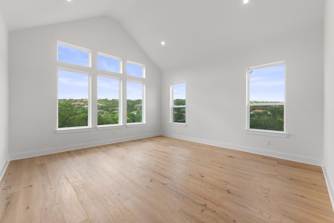
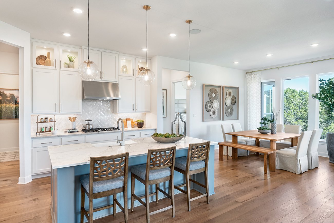
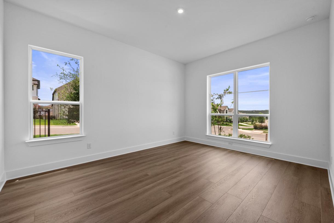
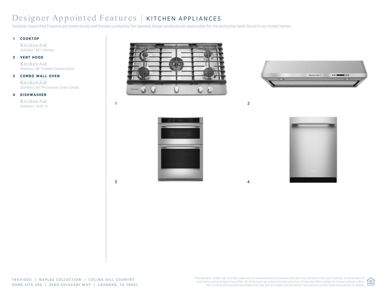
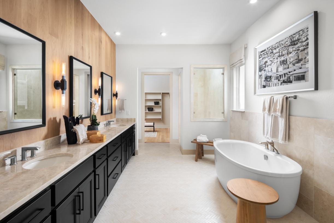
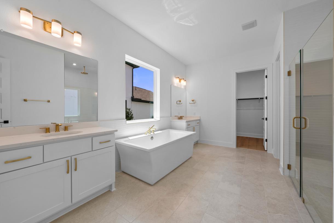
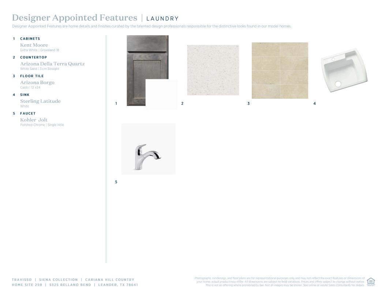

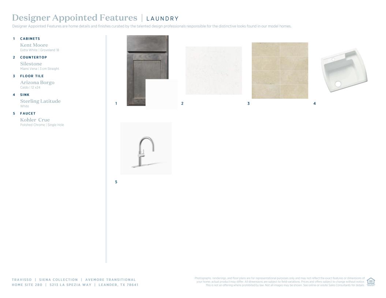
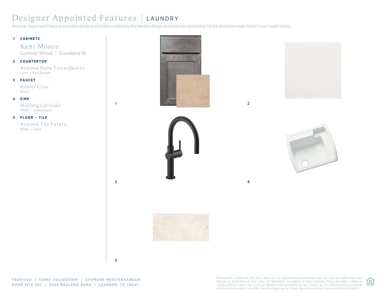

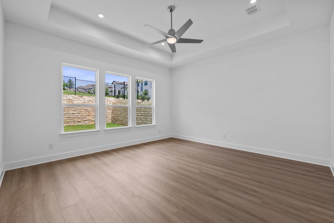
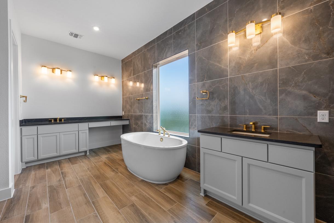
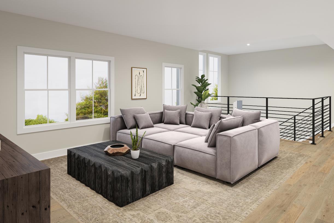
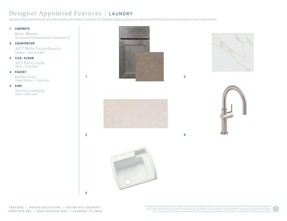


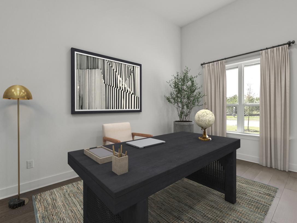
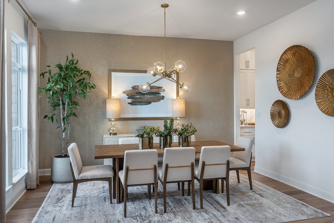
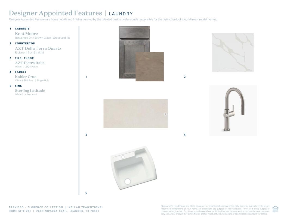
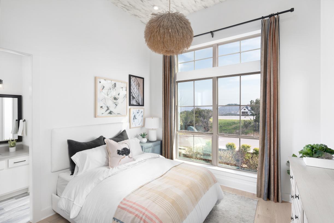

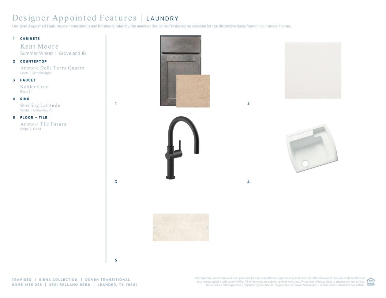

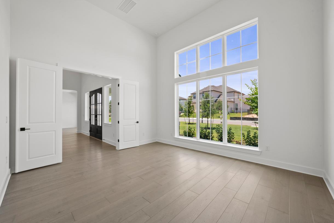

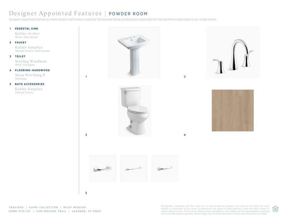
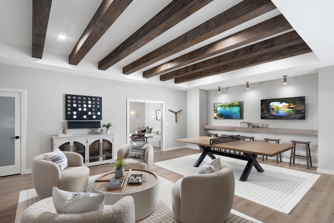

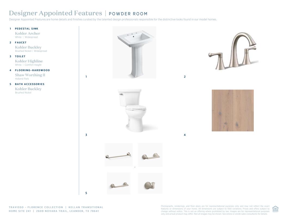
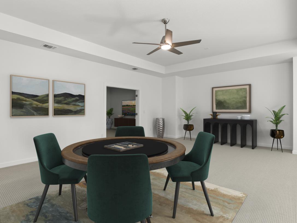

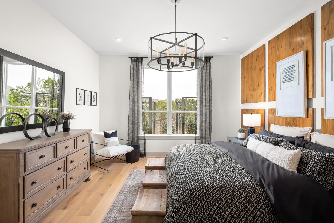
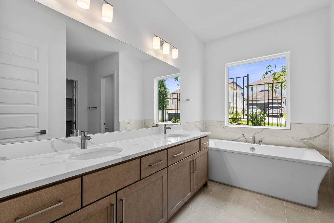
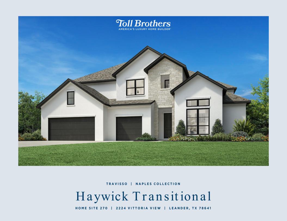

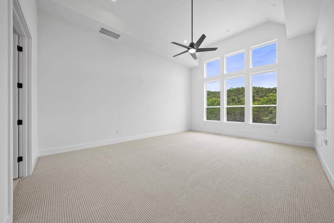
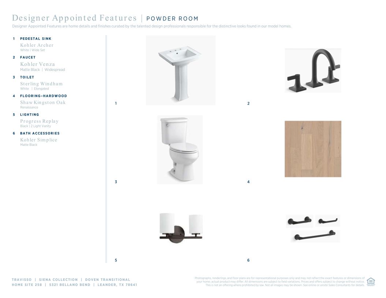
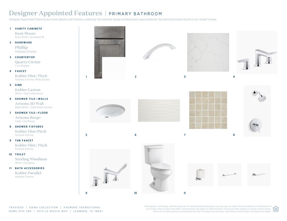
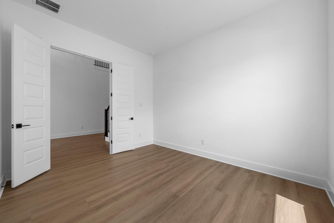

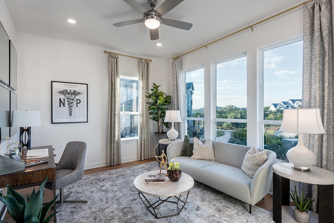
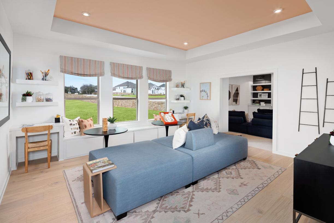
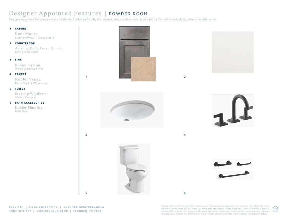
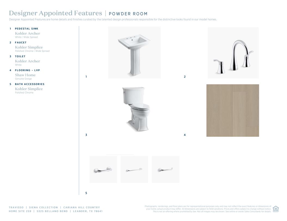


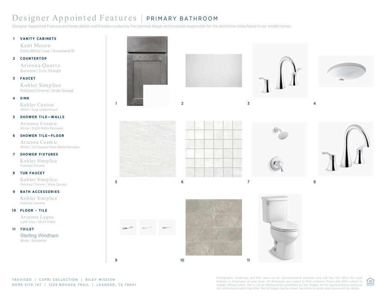

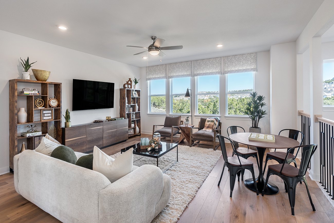
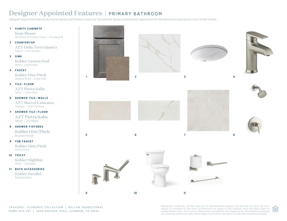
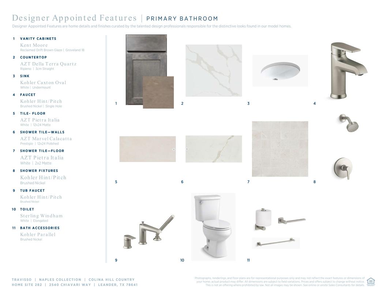

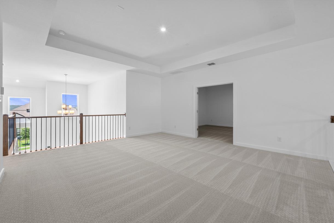
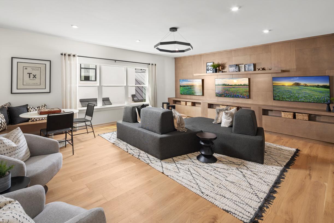

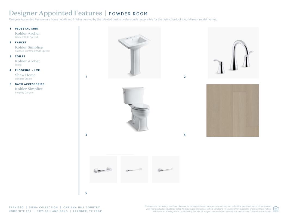
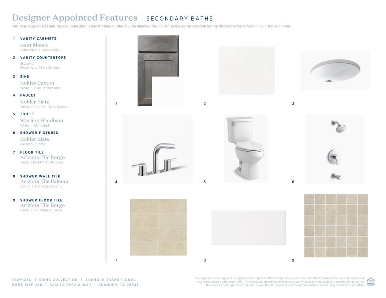
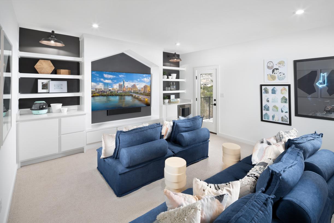

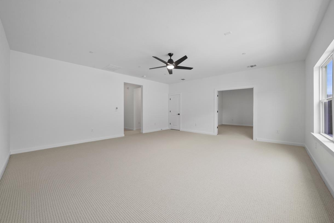
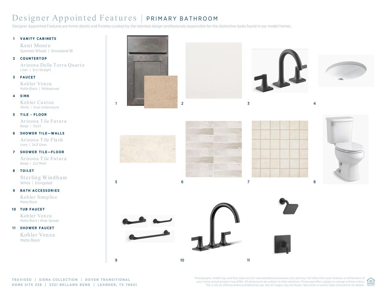
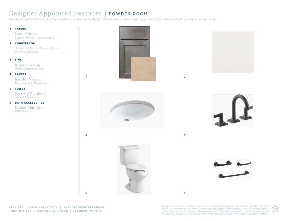

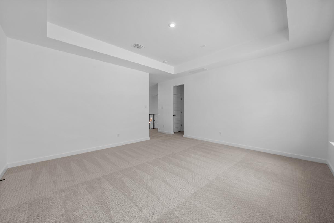
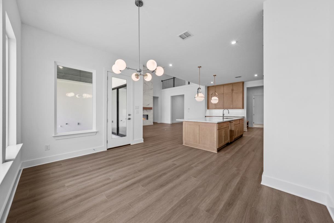
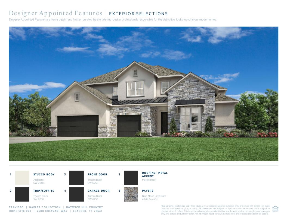

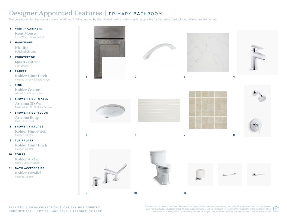

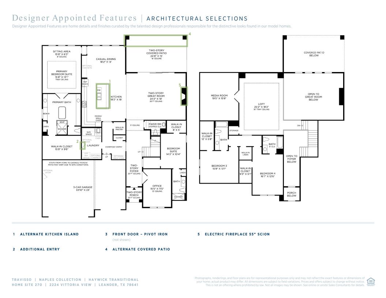
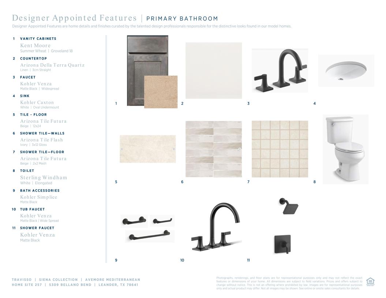

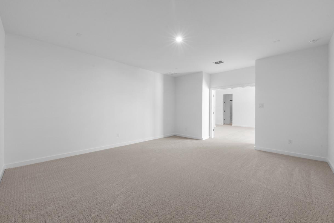

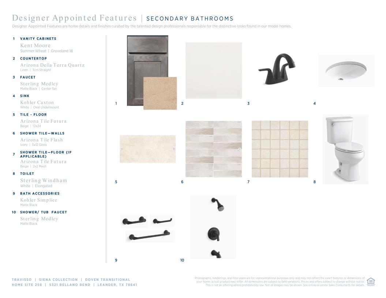
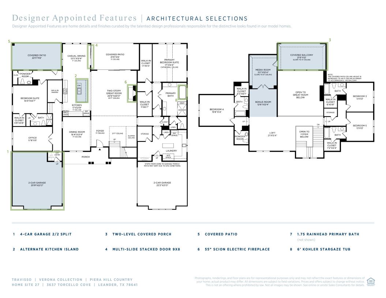
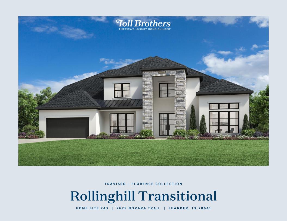
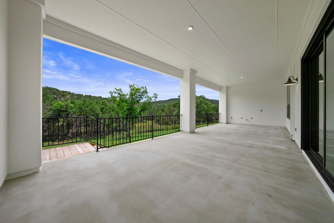
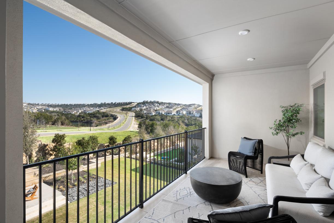
The Azurite floor plan is beautifully sophisticated and classic. Head through the porch to a classic foyer and discover a convenient study, formal dining area, guest bedroom with full bath, 2-car garage, entry, laundry room, and powder room. Keep going to find open-concept living at its finest: a great room opens to a spacious kitchen with a butler’s pantry, an extended casual dining nook, and a covered patio. Escape to the first-floor extended primary suite, a secluded oasis with large windows for abundant natural light, a luxurious primary bath, and a roomy walk-in closet. There’s room for everyone!

 View on Builders website