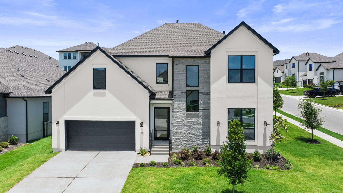

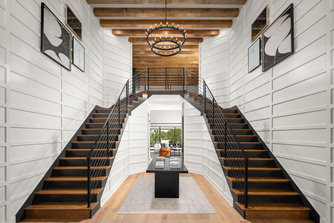



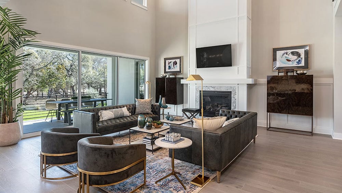

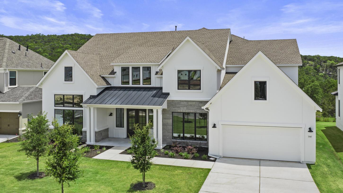


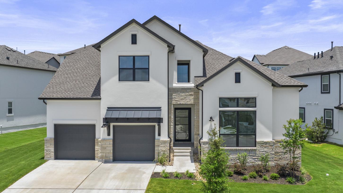
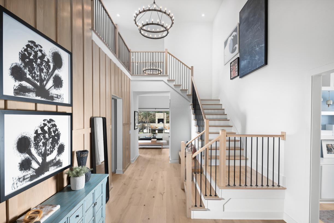
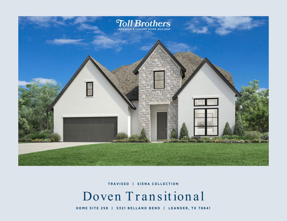
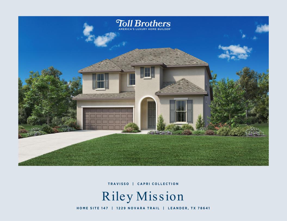
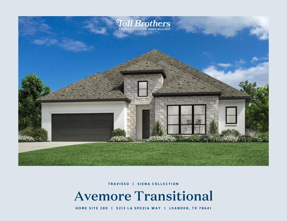
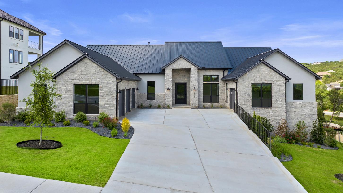
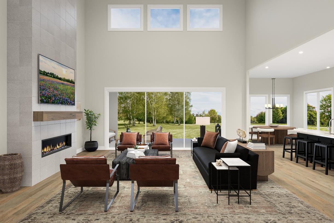


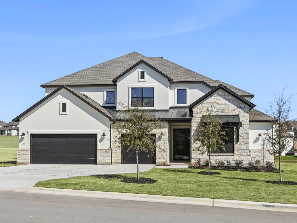

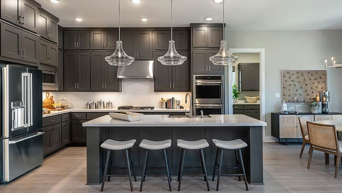
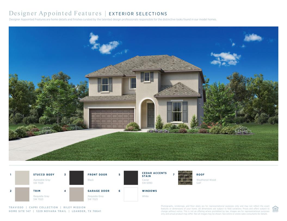
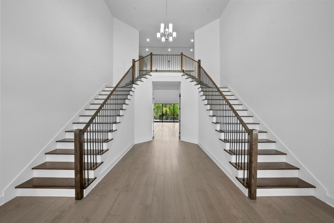

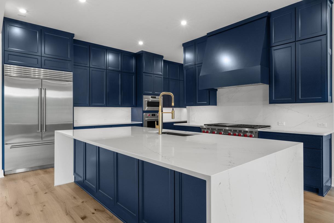
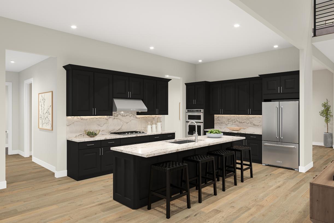
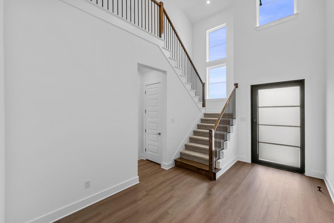

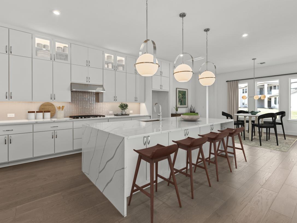
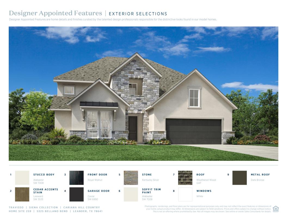
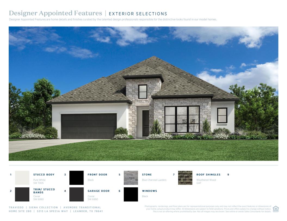
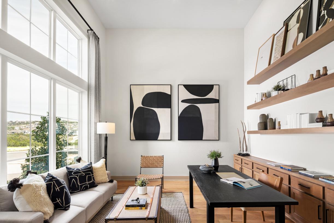


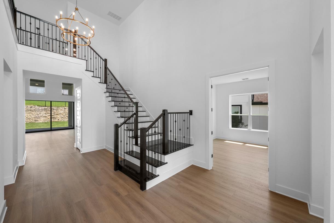
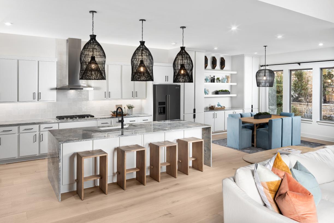
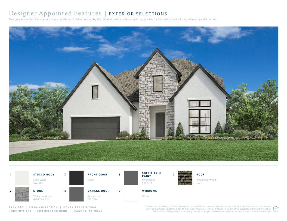

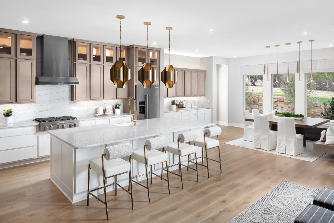

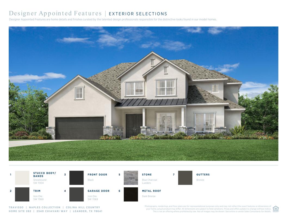
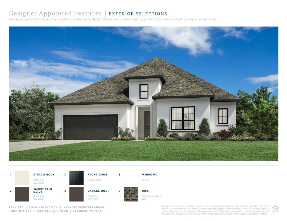
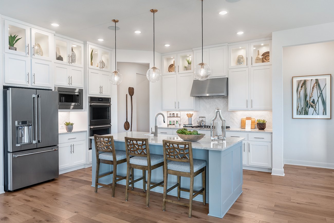

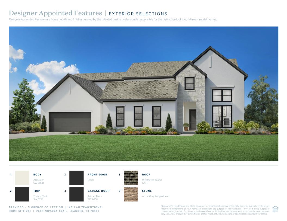
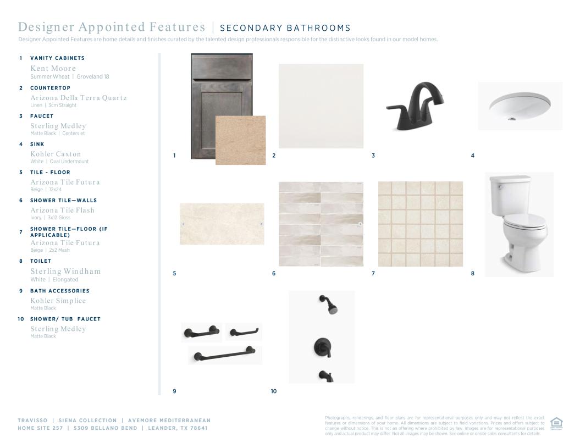
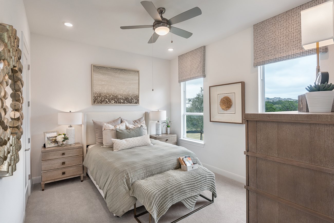

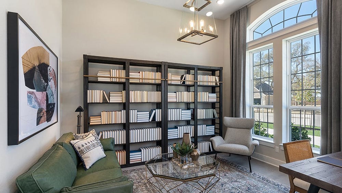

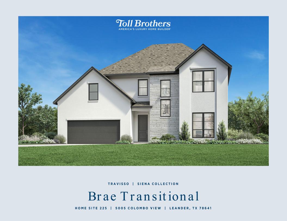


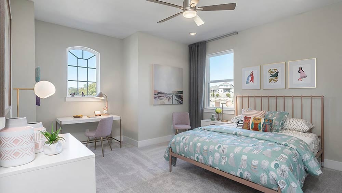
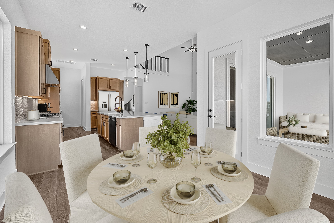


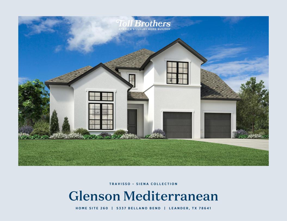
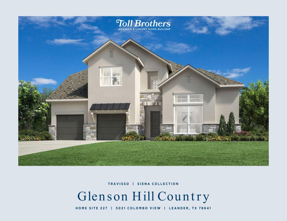
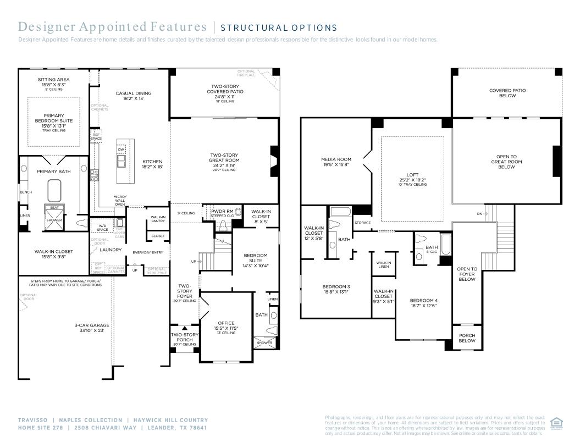


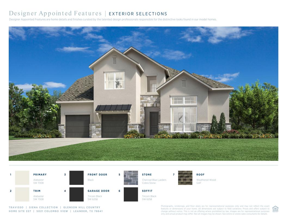


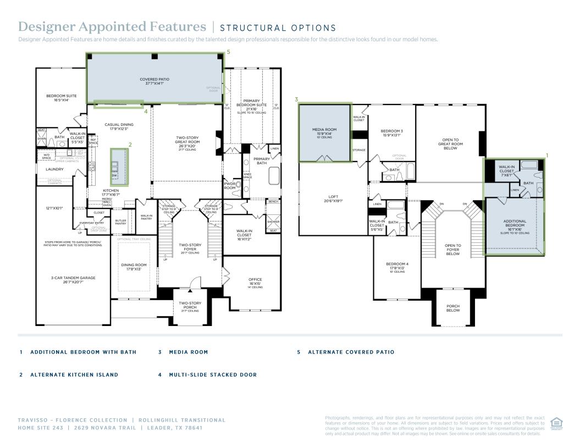
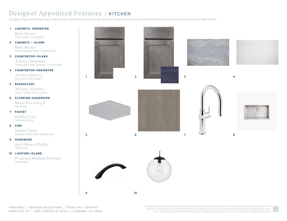
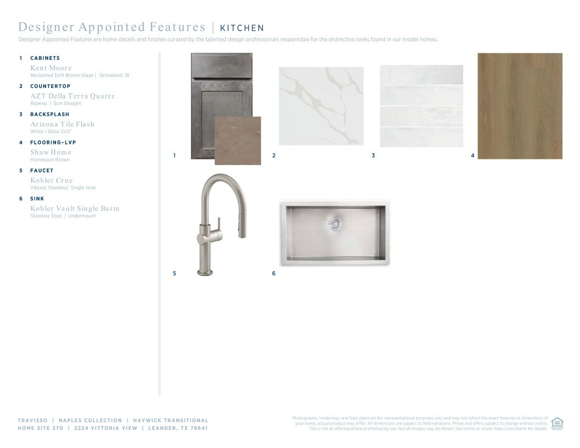
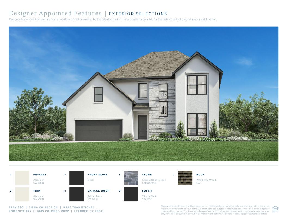
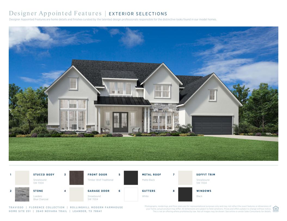

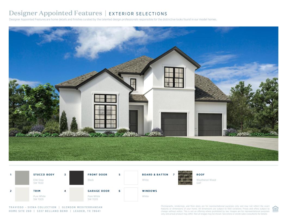


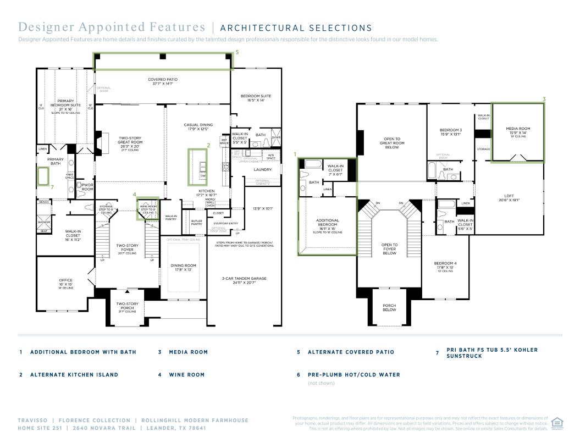


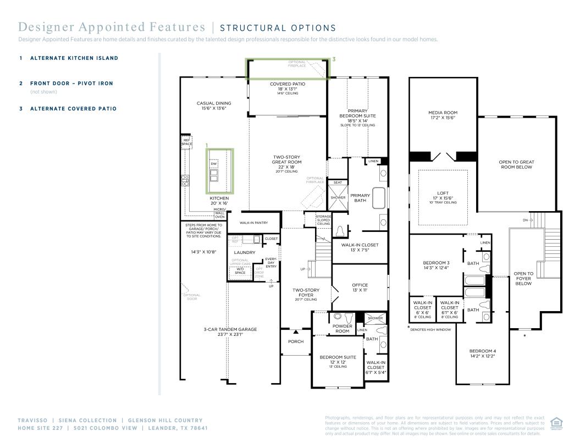
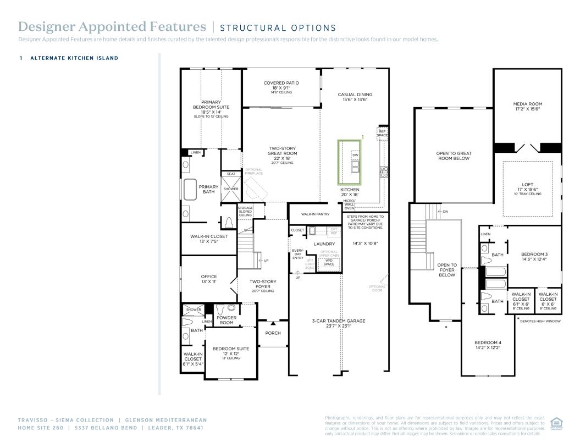



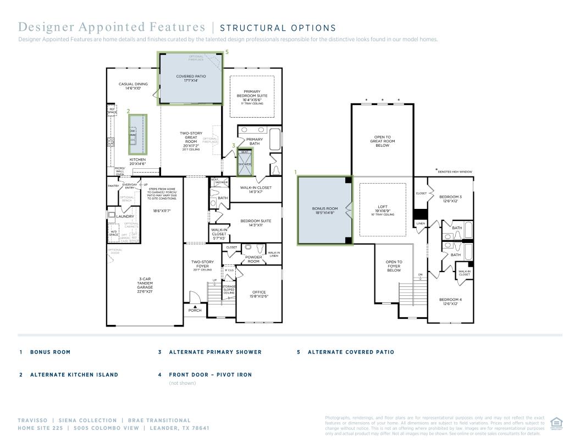
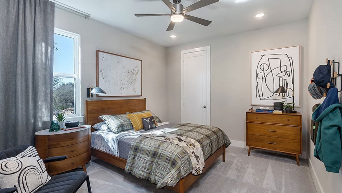



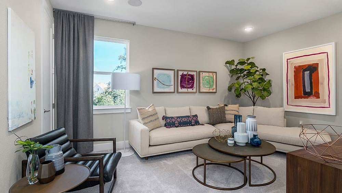



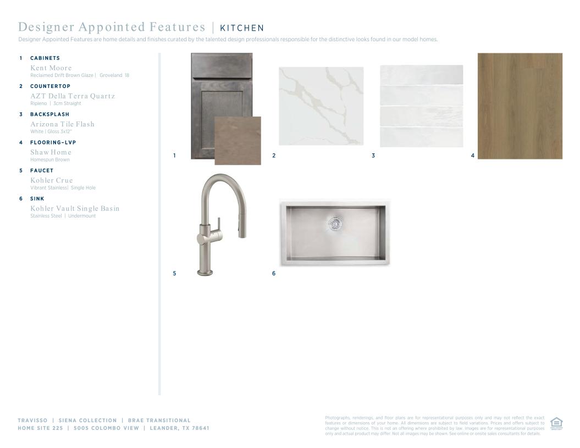
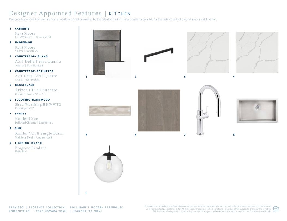

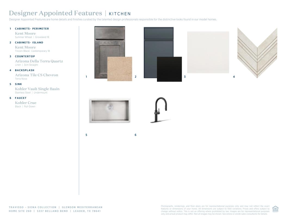


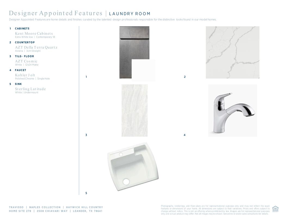

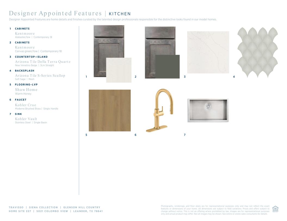

























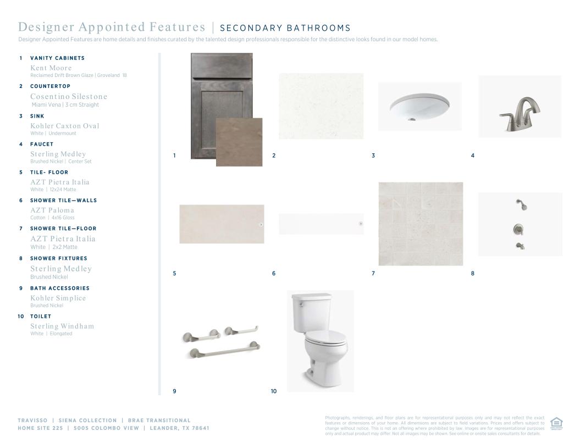
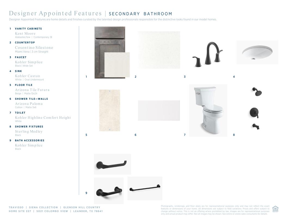

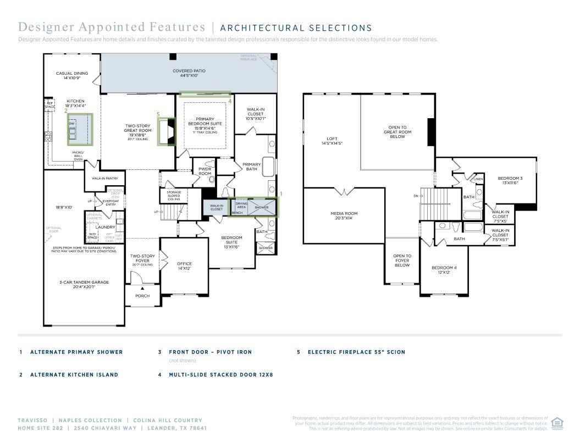
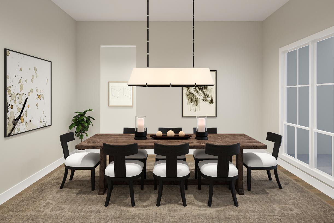
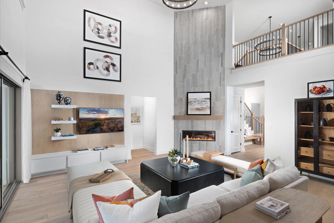

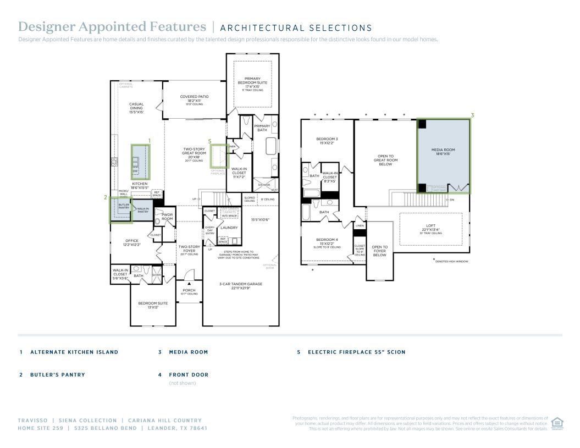
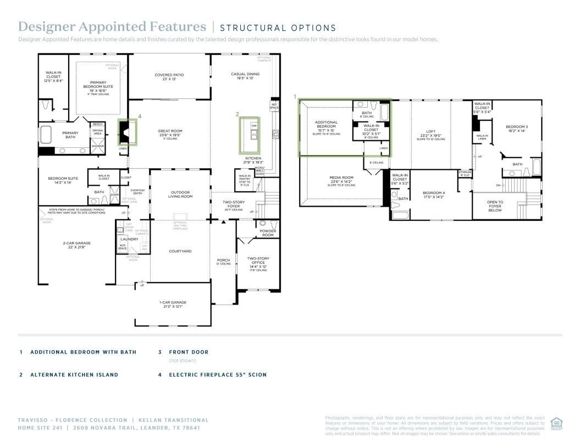
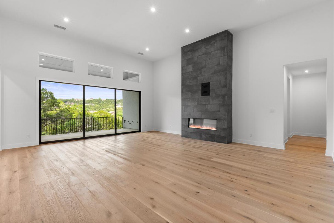
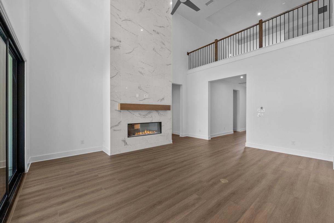
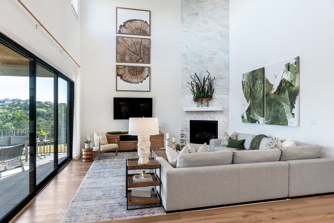
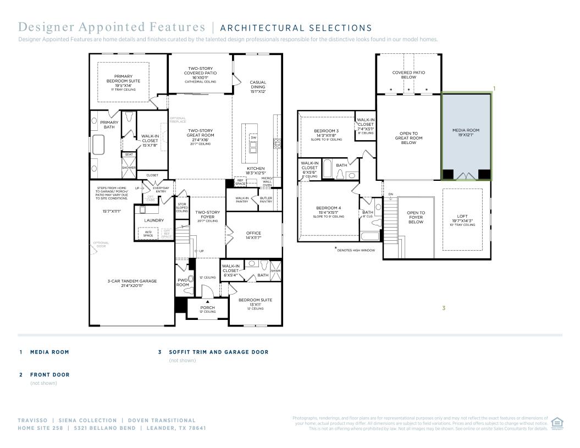
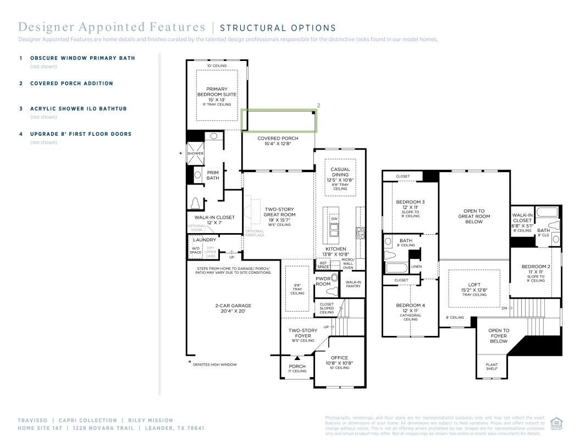
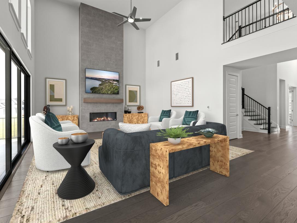


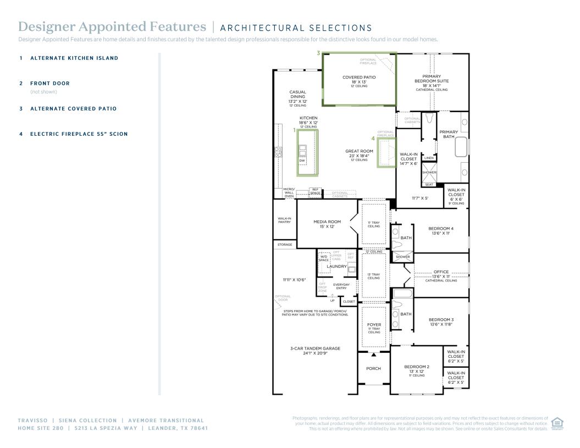
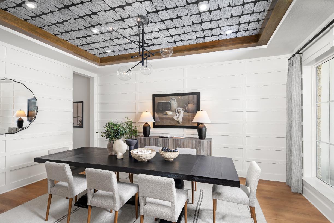
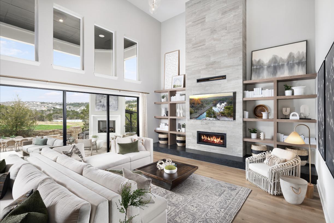
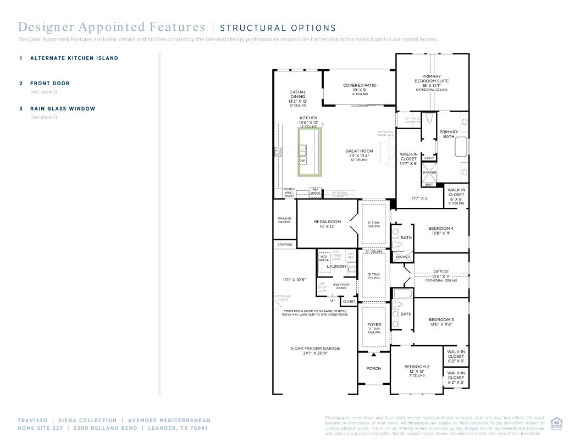
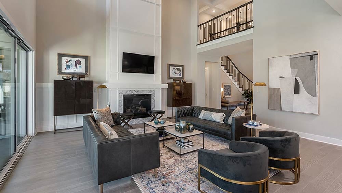

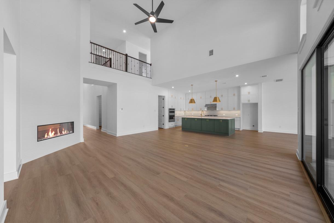
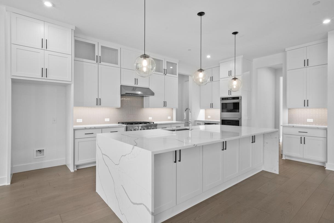
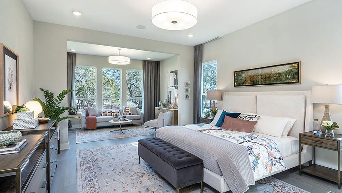


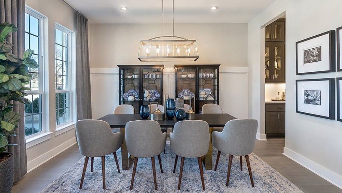

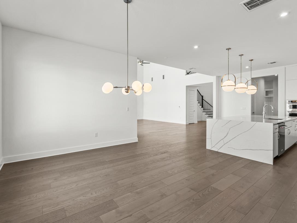
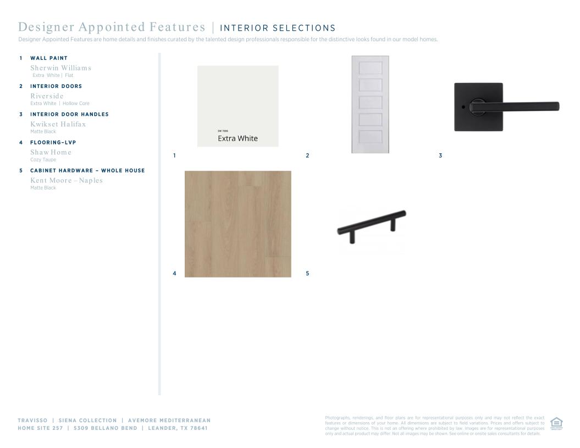
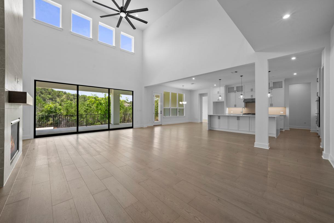
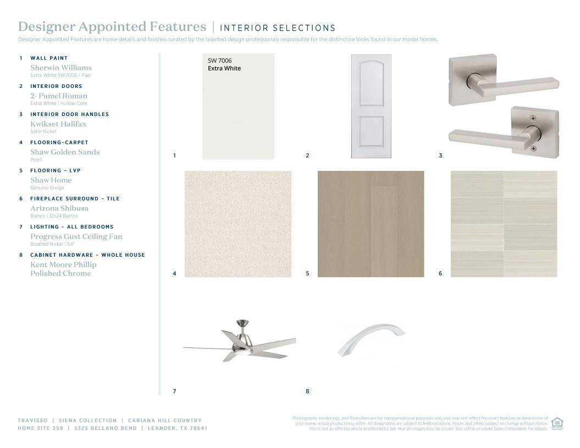
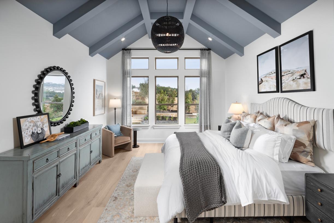
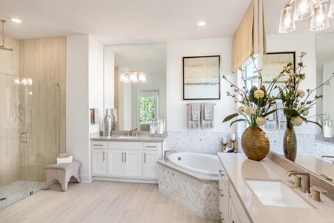

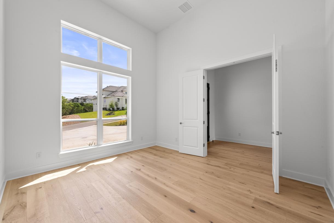
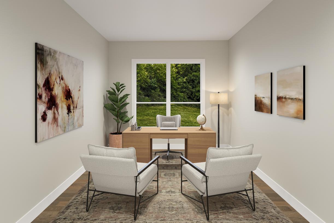
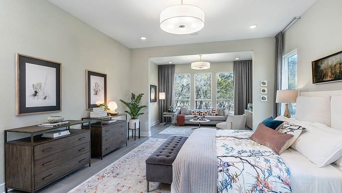
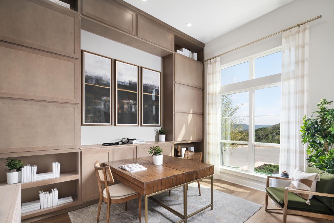
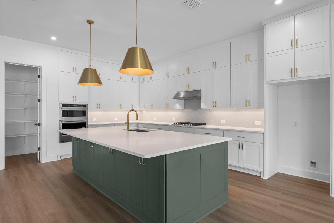
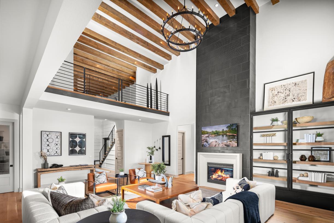
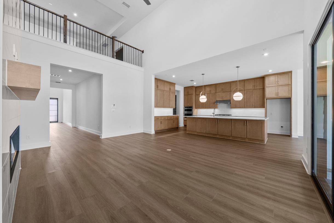


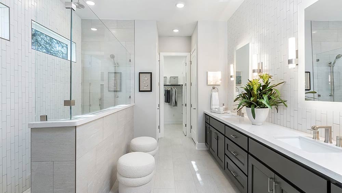

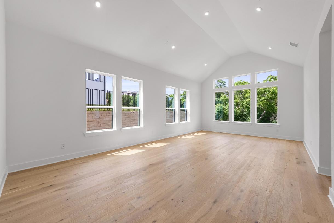
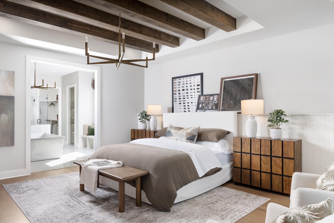

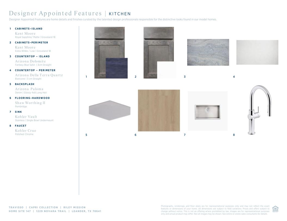
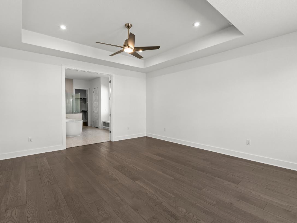
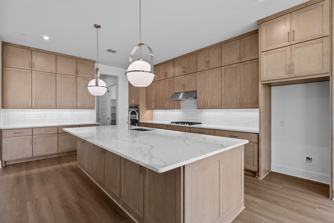
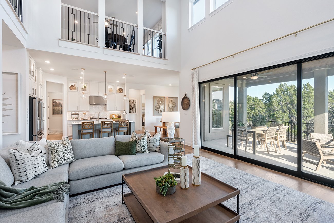
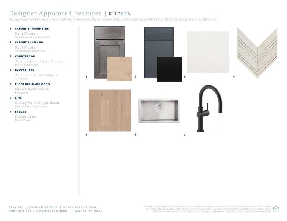


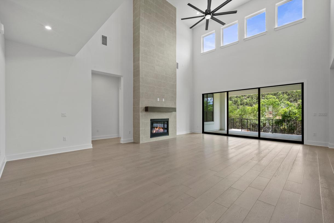
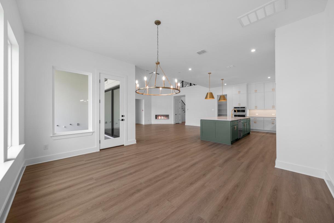
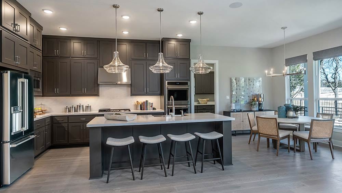
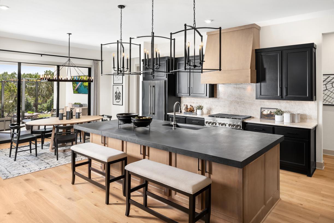
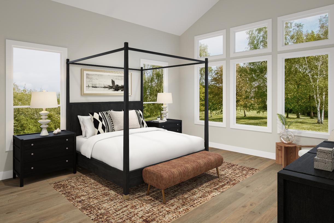
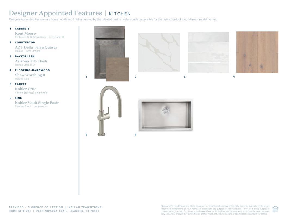

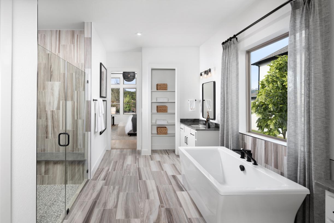

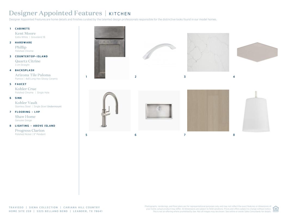
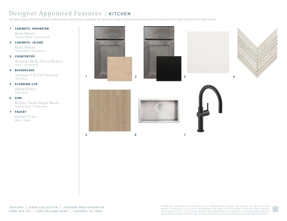
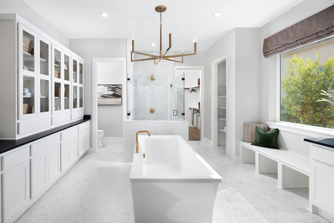


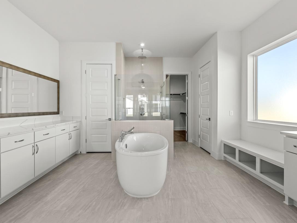


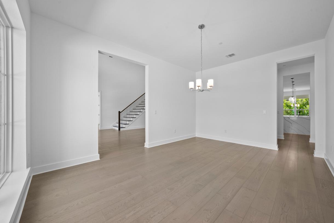


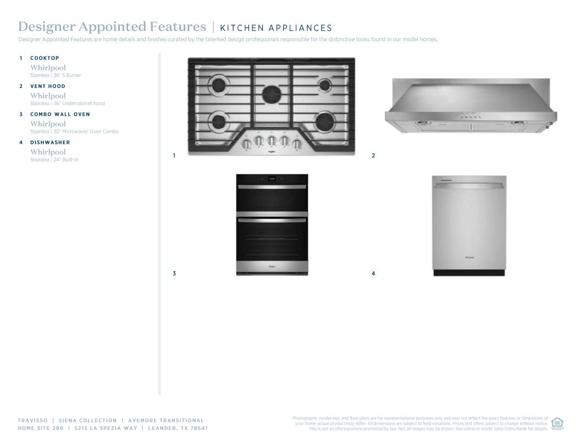

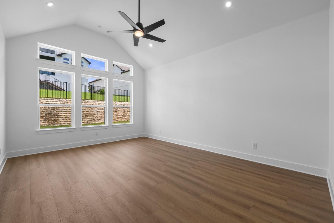
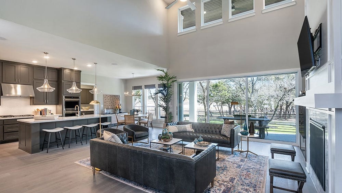

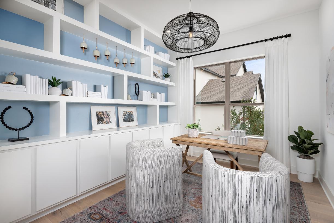



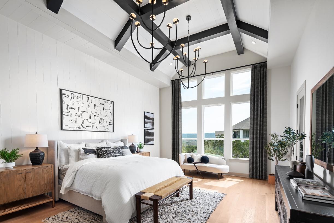
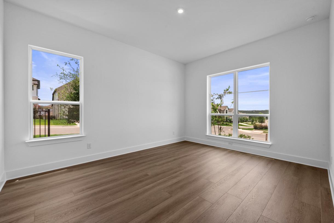
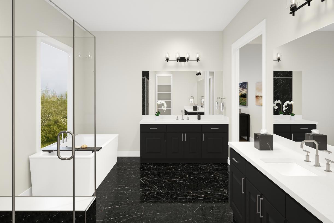
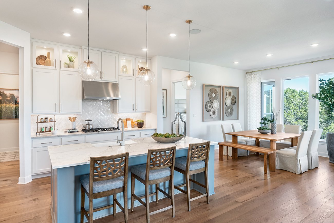
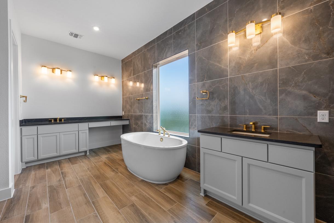

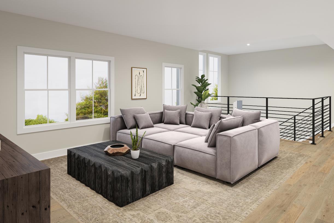


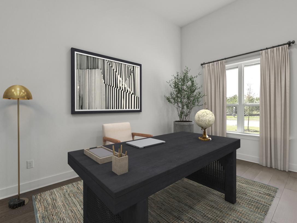

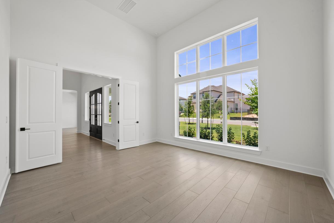


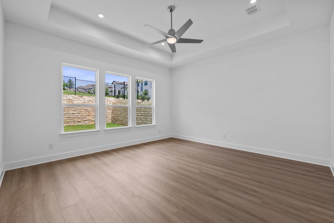
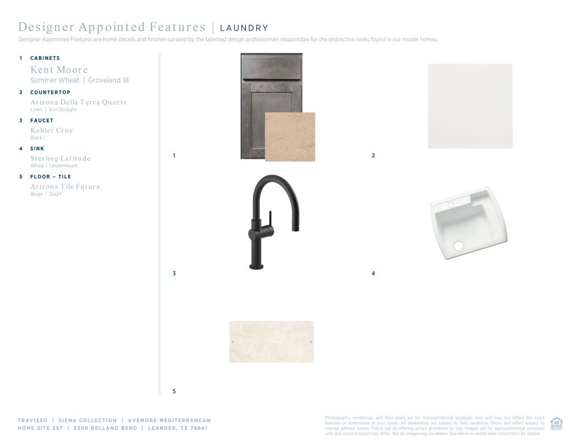
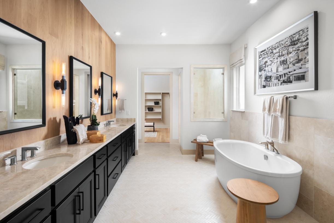
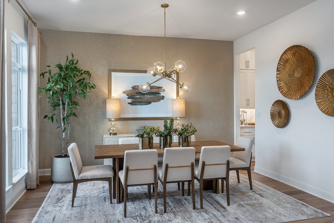
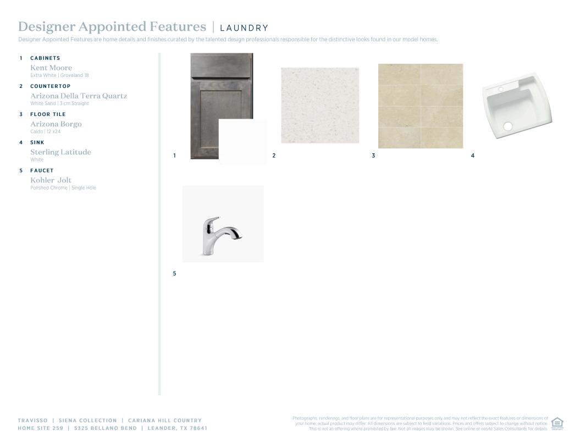
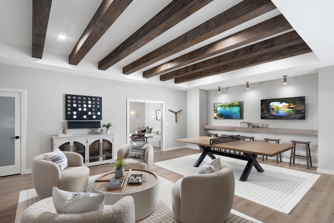
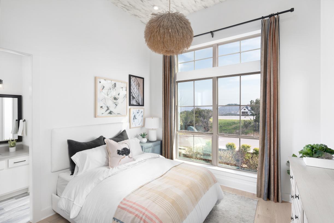
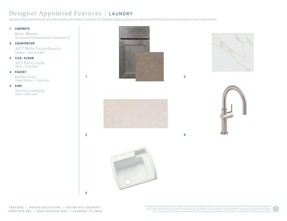


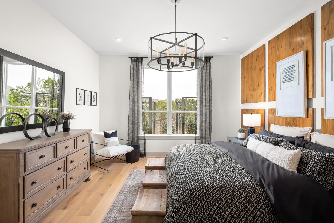
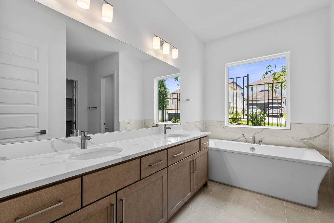
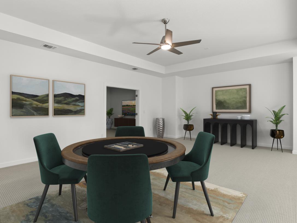
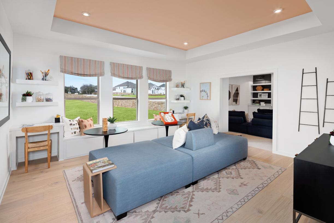

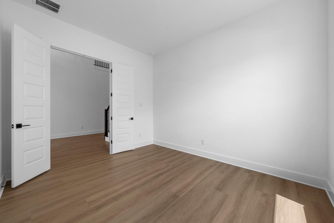


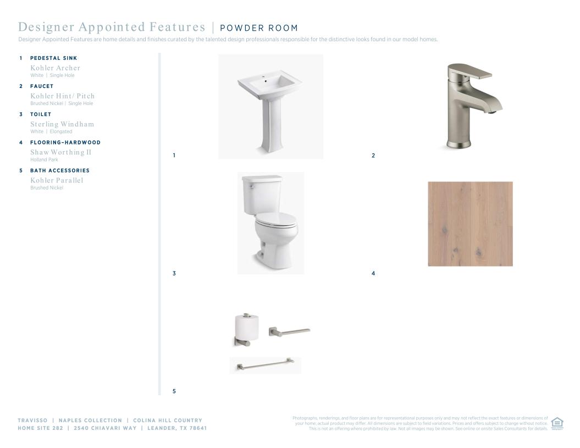
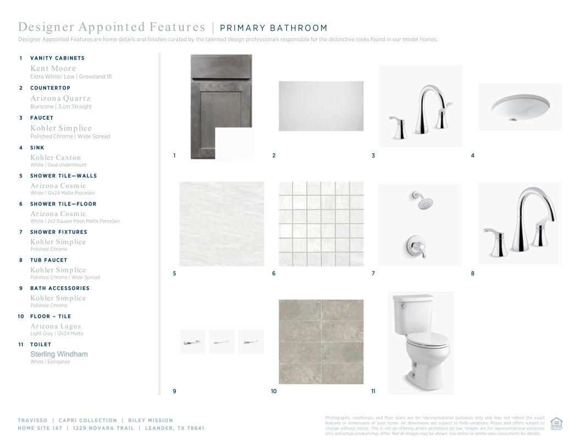
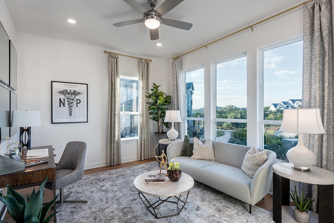
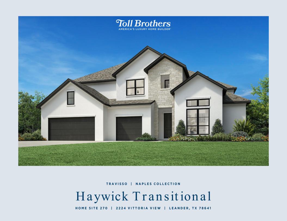



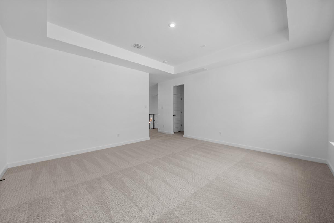
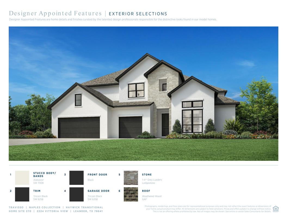
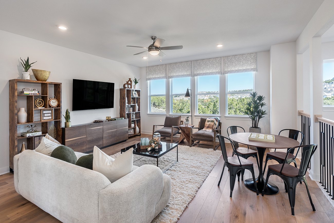
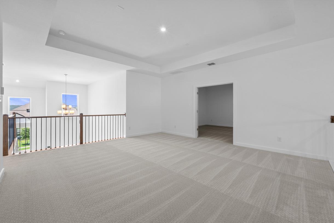
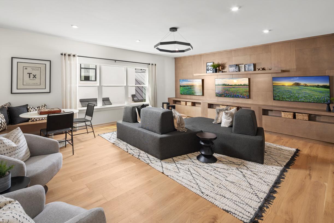
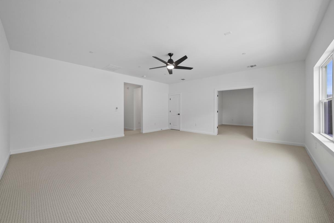
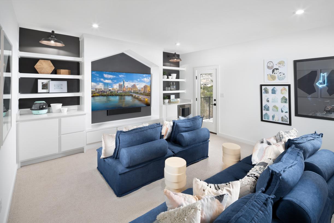

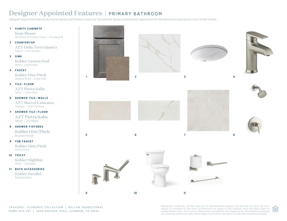

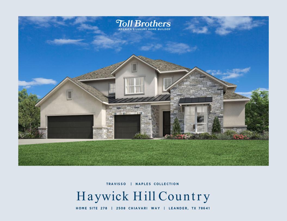
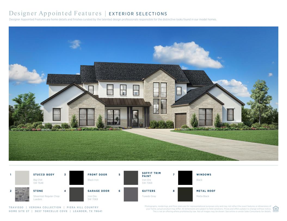


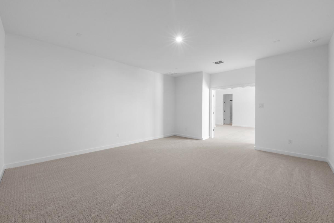
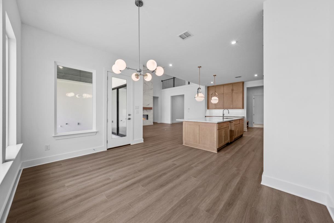
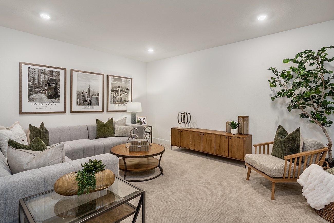
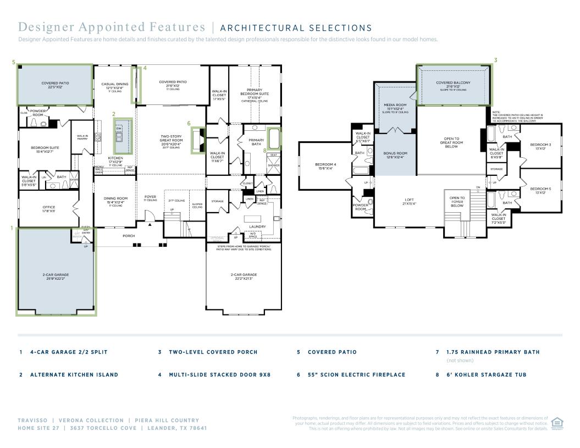
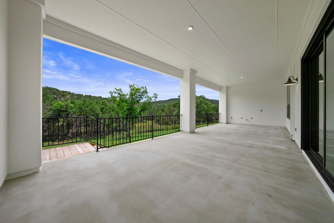
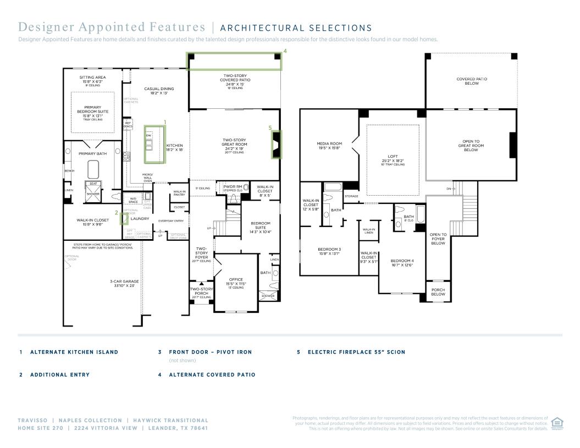



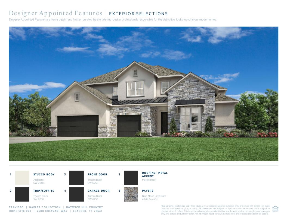
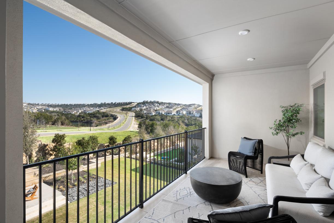
Warm, inciting, and bright describe the Sausalito floor plan. Head through the porch and into the foyer to find an ultra-convenient study and storage closet on one side. Across the foyer is a stunning formal dining room and an incredible four-car tandem garage with an entry. Continue on to discover open-concept living at its finest: a spacious great room opens seamlessly to a kitchen with an island, a causal dining area, and a covered patio. Entertain and bring the outdoors in! Off the great room is an additional bedroom with a walk-in closet and one bathroom.

 View on Builders website